
New Construction - Eco Friendly










Address
1301 Lavista Road Ne, Atlanta, GA
Price
$ 1,750,000
Property Attributes
- MLS#10850860
- TypeSingle Family
- Listing Status New
- CountyDeKalb
- CityAtlanta
- NeighborhoodLavista Park
- Zip30324
- StyleBrick Front, Other
- Year Built2021
- Taxes$ 10163
- Price$ 1,750,000
- Bedrooms6
- Full Bathrooms5
- Half Bathrooms0
- Sqr Footage4928
- Lot Size0.47 Acres
Data Source:
Georgia MLS (GAMLS)
Property Description
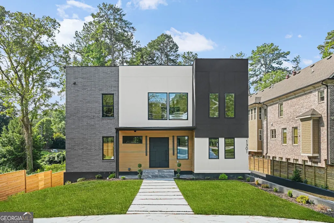
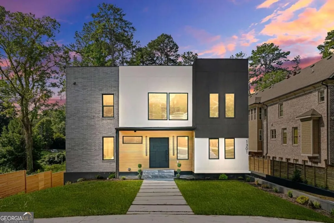
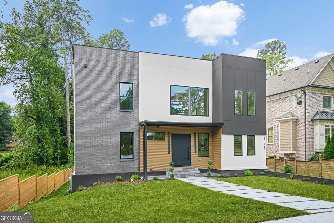
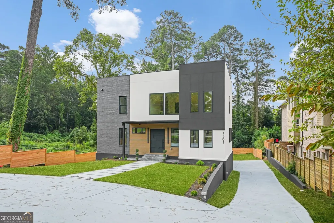
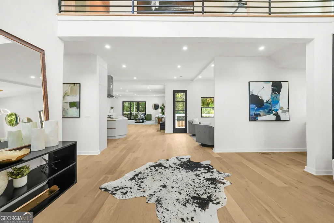
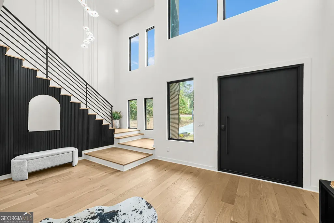
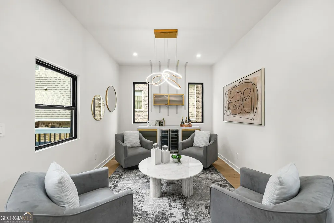
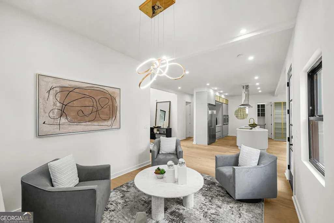
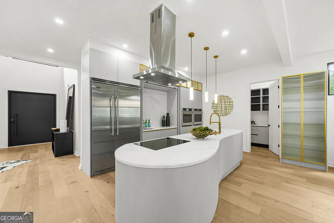
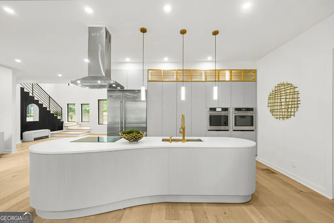
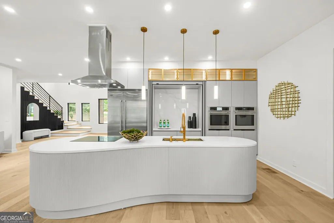
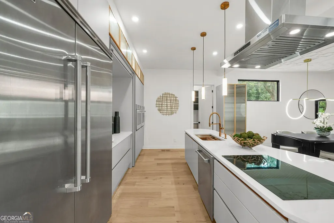
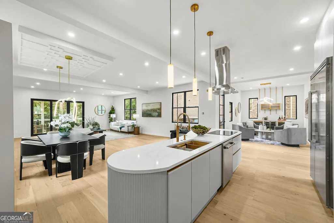
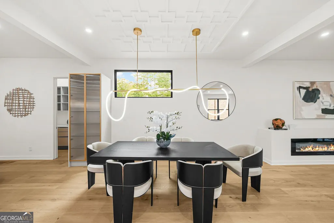
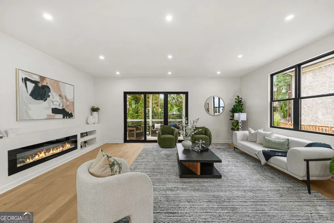
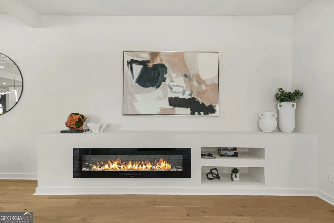
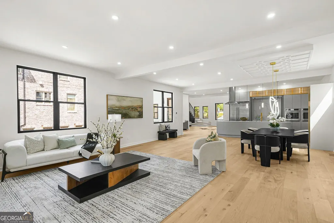
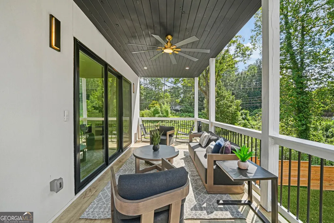
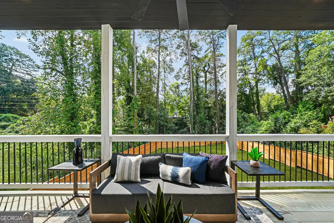
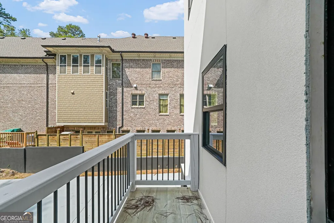
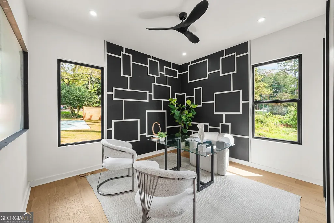
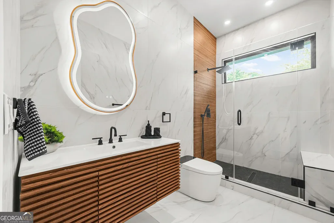
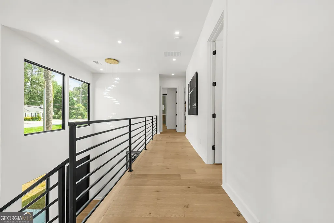
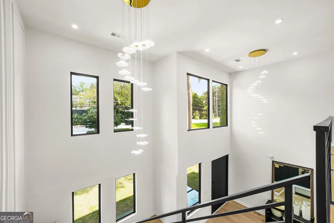
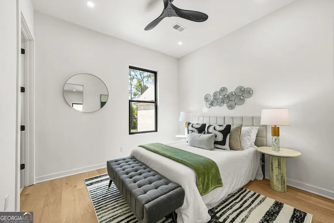
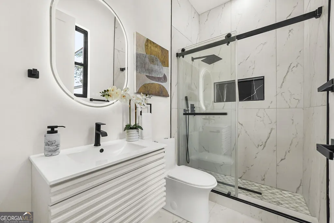
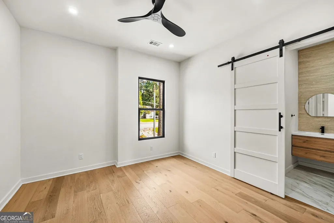
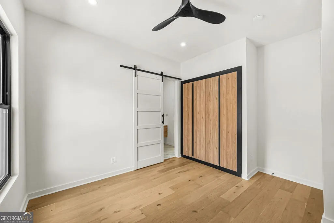
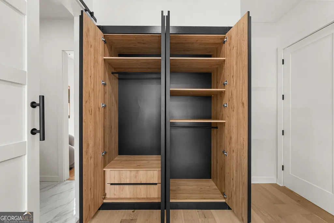
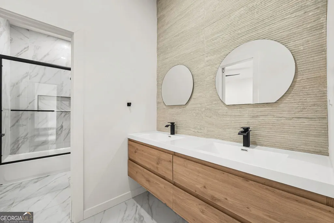
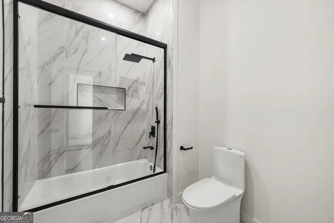
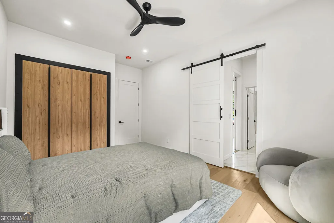
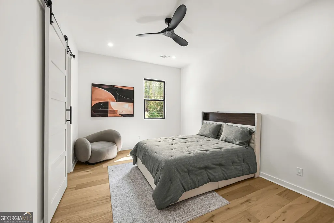
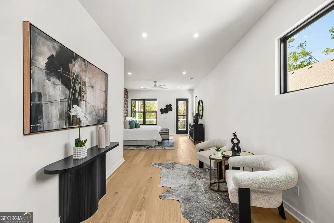
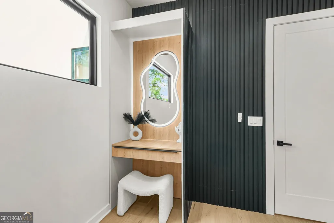
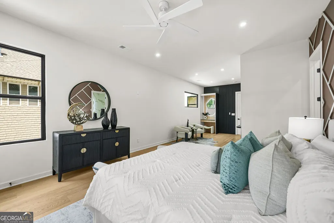
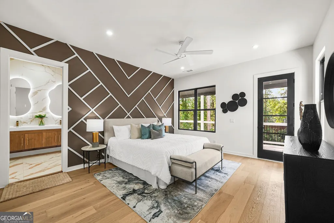
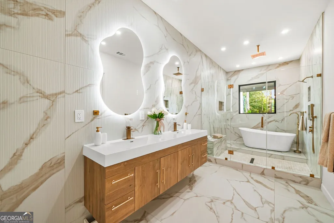
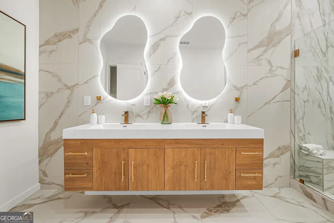
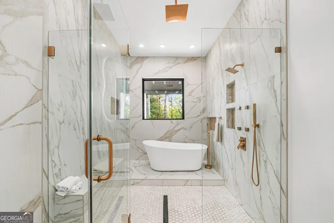
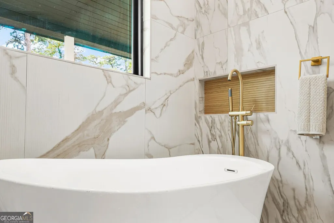
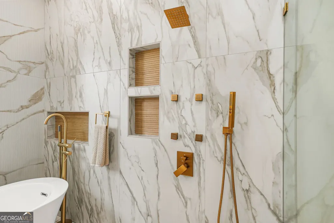
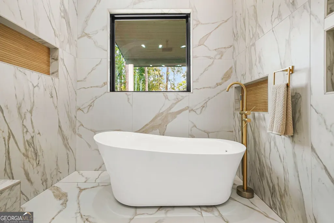
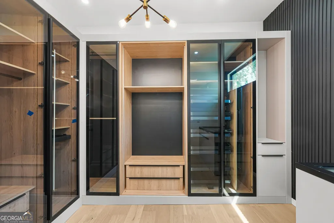
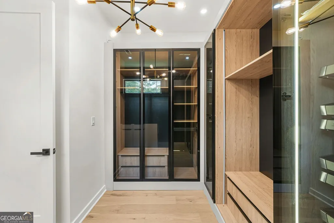
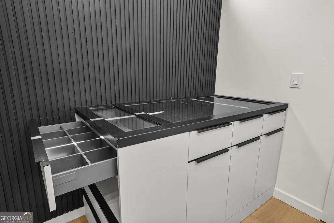
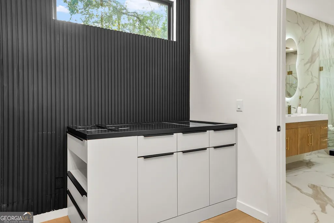
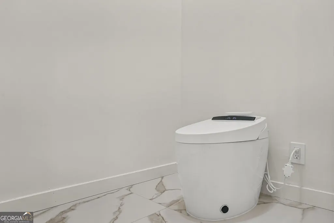
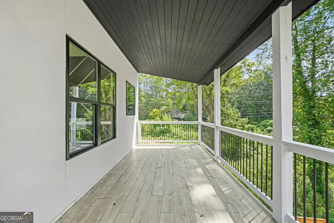
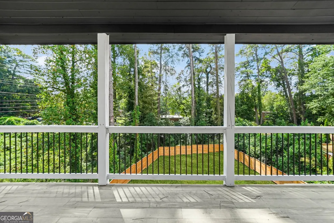
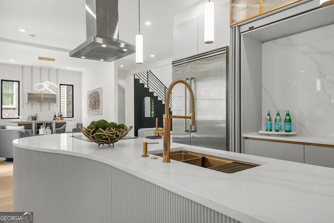
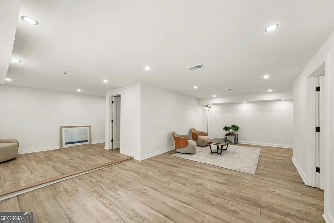
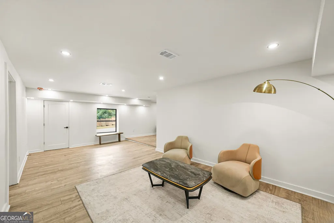
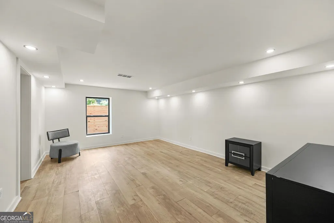
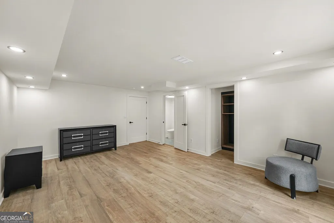
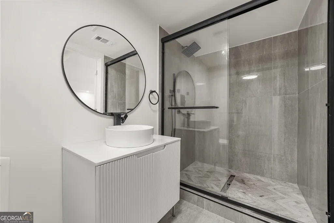
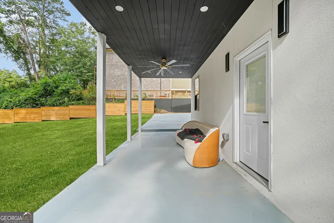
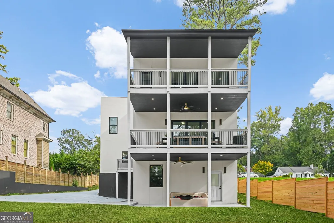
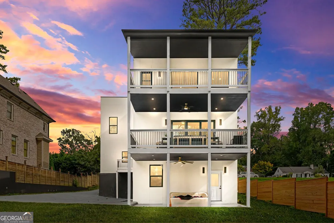
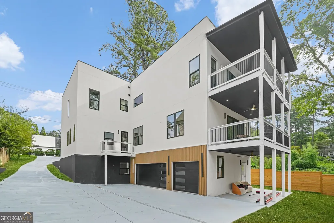
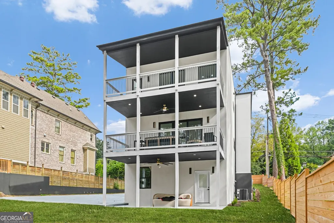
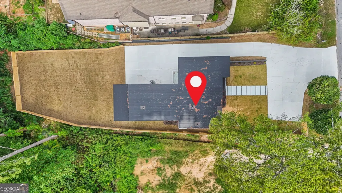
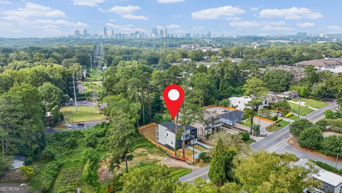
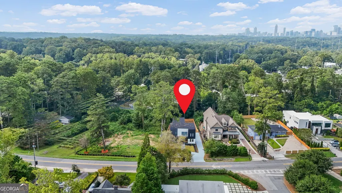
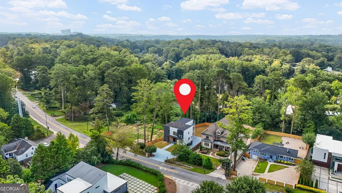
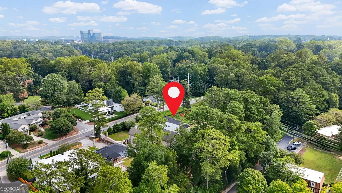
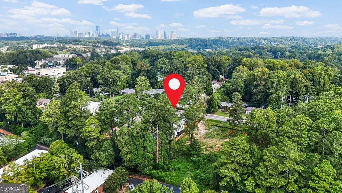
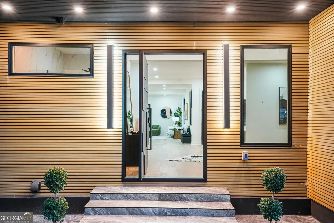
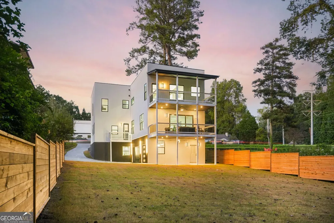
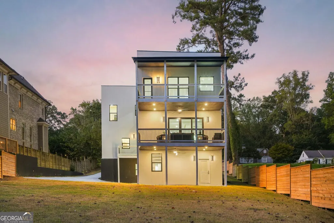
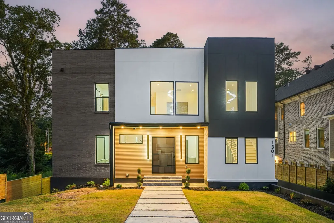
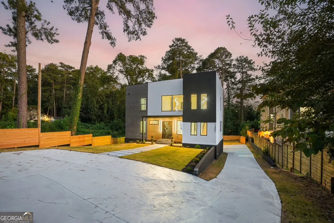
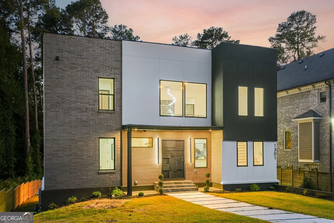
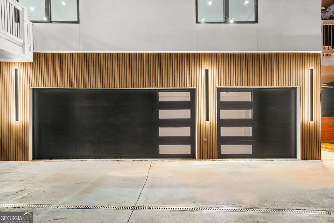
There's a version of Atlanta living where the city is always close but never on top of you. Buckhead in twelve minutes, Emory in eight, Midtown in fifteen - and still come home to a street where the trees are tall, the neighbors are real, and the house you pull up to doesn't look like anything else on the block. That's 1301 LaVista Road. This newly constructed home was designed with intention from the outside in. Charcoal brick, crisp white stucco, warm cedar cladding at the entry, and black-framed windows that frame every room like a photograph. Step inside, and the two-story foyer climbs to a soaring ceiling with a sculptural chandelier and a floating staircase that stops people mid-sentence on a showing. The main level flows from a living room anchored by a linear fireplace through sliding glass doors to the covered rear deck. Tongue and groove wood ceiling, oversized ceiling fan, wide open views into the tree canopy. This is your Saturday morning coffee spot and your year-round outdoor room. The kitchen delivers Viking appliances, quartz countertops, custom cabinetry, and a walk-in butler's pantry. A main-level bedroom suite with fireplace adds flexibility most new construction simply doesn't offer. Upstairs, the primary suite includes a private deck and a bath that separates this home from everything around it. Floor to ceiling marble slab tile, floating walnut vanity, matte black hardware, glass enclosed rain shower, and a smart bidet toilet. Three additional bedrooms, Jack and Jill bath configuration, and five full baths total - all finished with the same intention as the rest of the home. The finished basement adds a media room, bedroom, and full bath. Outside, the fully fenced yard is level and private with mature trees framing the property on all sides. Six bedrooms. Five full baths. Two fireplaces. Two covered decks. Finished basement. LaVista Park - the Atlanta neighborhood people choose and choose to stay in.
| Elementary School | Middle School | High School |
|---|---|---|
| Briar Vista Elementary School | Druid Hills Middle School | Druid Hills High School |
| Price History | |
|---|---|
| 9/22/2026 | Listed $1,750,000 |
General Features
| Sewer | Public Sewer |
|---|---|
| Heating | Central,Natural Gas |
| Cooling | Ceiling Fan(s),Central Air,Electric |
| Utilities | Cable Available,Electricity Available,Natural Gas Available,Sewer Available |
| Roof | Composition |
| Appliances | Dishwasher,Double Oven,Other |
| Association Fee Includes | None |
| Patio/Porch Features | Deck |
| Architectural Style | Brick Front,Other |
| Security Features | Smoke Detector(s) |
| Construction Materials | Stucco |
| Year Built | 2021 |
| Electric | 220 Volts |
| Levels | Three Or More |
| Property Subtype | Single Family Residence |
| Tax Year | 2025 |
| Community Features | Sidewalks,Street Lights,Near Public Transport,Walk To Schools,Near Shopping |
| County | DeKalb |
| New Construction | true |
| Property Type | Residential |
| HOA | false |
| Attached Garage | true |
| Energy Efficient | Appliances,Thermostat |
| Subdivision Name | Lavista Park |
| Garage Y/N | true |
| Full Baths | 5 |
| Status | New |
| Directions | From I-85 North, take the Buford Highway North exit and merge onto GA-13 North. Turn right onto Lenox Road NE, then left onto Cheshire Bridge Road NE. Turn left onto LaVista Road NE. |
| High School | Druid Hills |
| City | Atlanta |
| Body of Water | None |
| Lot Size Units | Square Feet |
| Lot Size Square Feet | 20473.2 |
| Carport Y/N | false |
| Elementary School | Briar Vista |
| Property Attached Y/N | false |
| Land Lease Y/N | false |
| Tax Annual Amount | 10163 |
| Home Warranty Y/N | false |
| Middle/Junior High School | Druid Hills |
| Property Condition | New Construction |
| Structure Type | House |
| Building Area Units | Square Feet |
| Living Area Units | Square Feet |
| Standard Status | Active |
Interior Features
| Interior Amenities | Double Vanity,Other |
|---|---|
| Basement | Finished,Full,Interior Entry |
| Flooring | Hardwood |
| Total Fireplaces | 2 |
| Fireplace Features | Family Room,Master Bedroom |
| Common Walls | No Common Walls |
| Air Conditioning Y/N | true |
| Heating Y/N | true |
| Fireplace Y/N | true |
| Above Grade Finished Area | 4928 |
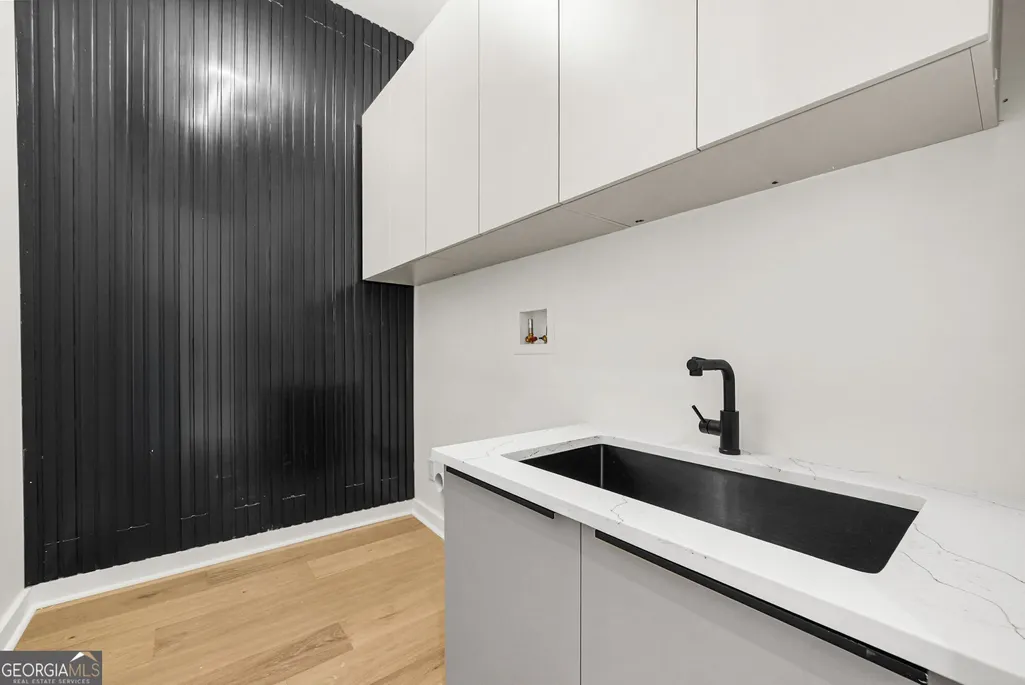
| Laundry Features | In Hall,Other,Upper Level |
| Total Bedrooms | 6 |
| Main Level Bedrooms | 1 |
| Main Level Bathrooms | 1 |
| Below Grade Finished Area Unit Type | Square Feet |
| LivingAreaSource | Builder |
| Above Grade Finished Area Unit Type | Square Feet |
| Kitchen Features | Breakfast Area,Breakfast Bar,Kitchen Island,Walk-in Pantry |
| Total Baths | 5 |
Exterior Features
| Fencing | Back Yard,Fenced |
|---|---|
| Parking Features | Garage,Basement,Garage Door Opener |
| Lot Features | Other |
| Water Source | Public |
| Total Parking | 3 |
| Lot Size Area | 20473.2 |
| Building Area Total | 4928 |
| Lot Size Acres | 0.47 |
| Lot Size Source | Public Records |
Amenities
- Foreclosure
- Views
- Short Sale
- New Construction
- Adult 55+
- Lease To Own
- No HOA Fees
- Furnished
- Primary On Main
- Air Conditioning
- Seller Finance
- Green
- Fixer Upper
- Horse
- Golf
- Fireplace
- Deck
- Garage
- Basement
- Pool
Property vs Single Family Average in 30324
Price
Taxes
Year Built

 ©2026 Georgia Multiple Listing Service All information deemed reliable but not guaranteed. All properties are subject to prior sale, change or withdrawal. Neither listing broker(s) or information provider(s) shall be responsible for any typographical errors, misinformation, misprints and shall be held totally harmless. Listing(s) information is provided for consumer's personal, non-commercial use and may not be used for any purpose other than to identify prospective properties consumers may
