




Address
1092 Benfield Ridge West, Conyers, GA
Price
$ 224,900
Property Attributes
- MLS#10848830
- TypeSingle Family
- Listing Status New
- CountyRockdale
- CityConyers
- NeighborhoodBelmont Village
- Zip30012
- StyleTraditional
- Year Built2021
- Taxes$ 3810
- Price$ 224,900
- Bedrooms3
- Full Bathrooms2
- Half Bathrooms1
- Sqr Footage1784
- Lot Size0.02 Acres
Data Source:
Georgia MLS (GAMLS)
Property Description
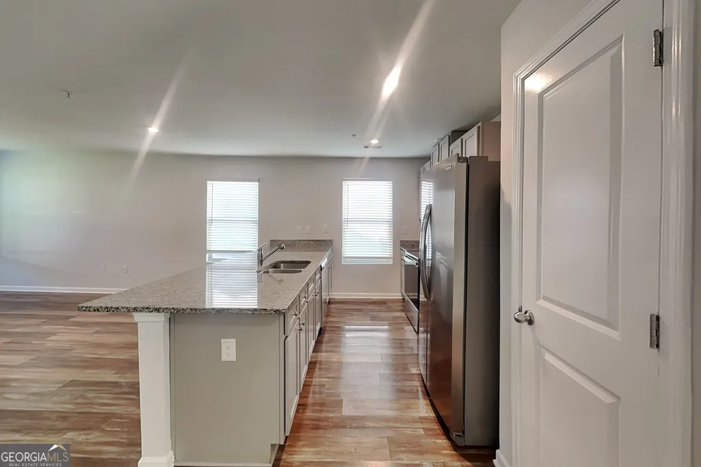
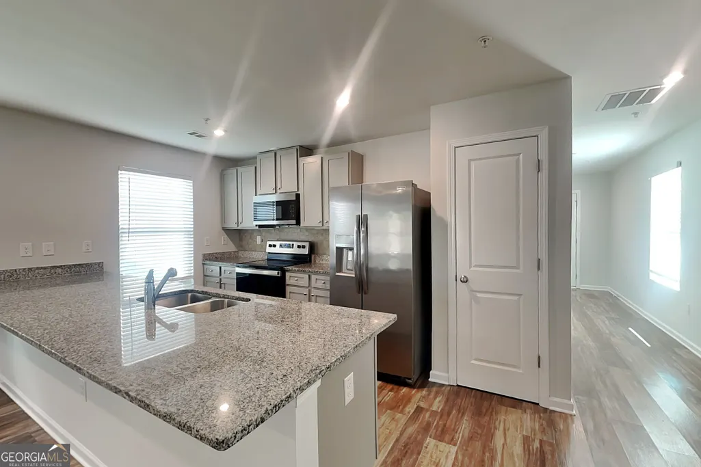
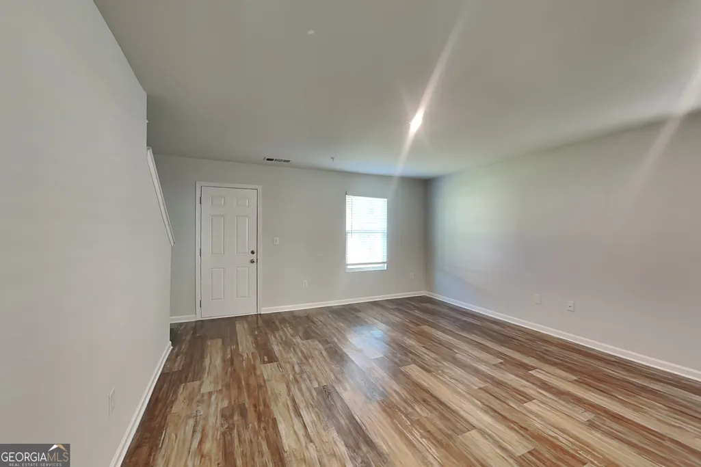
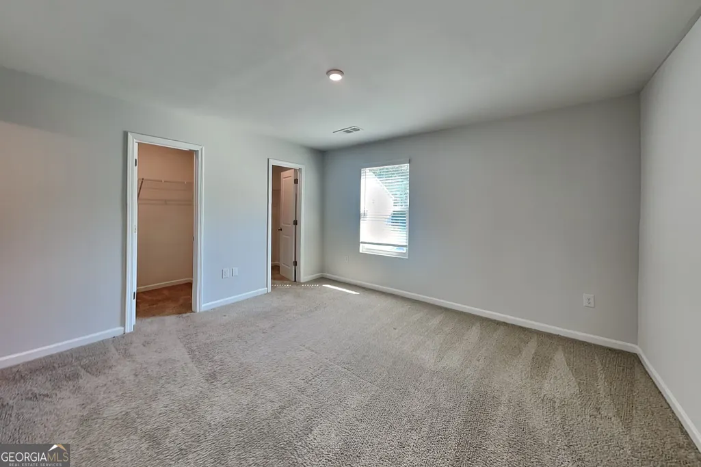
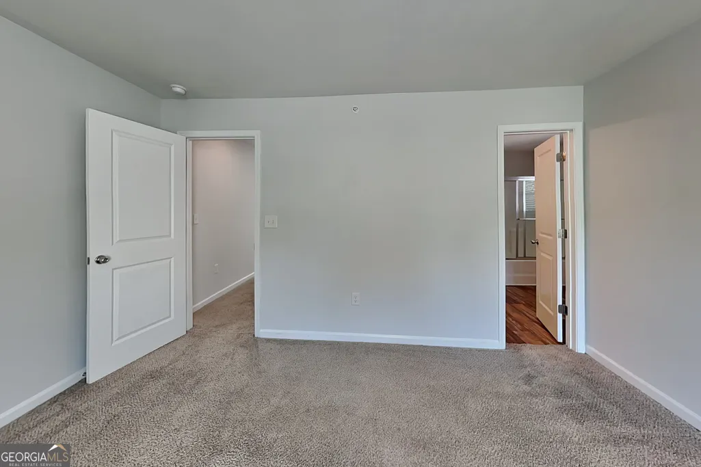
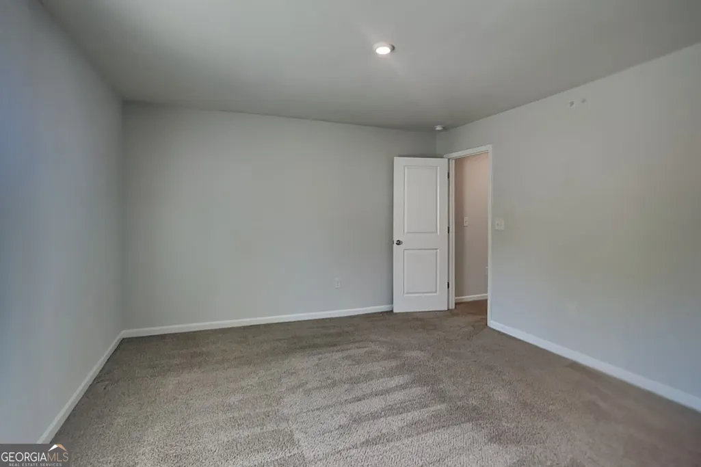
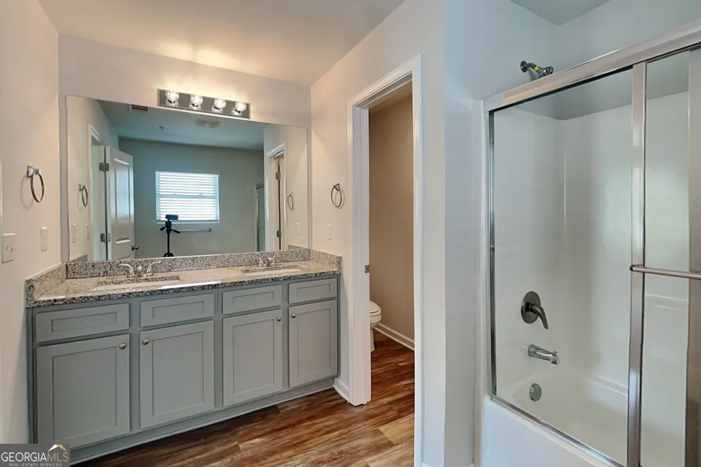
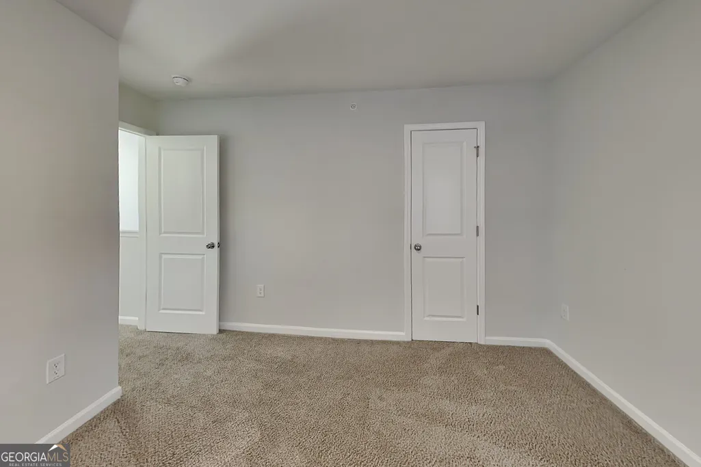
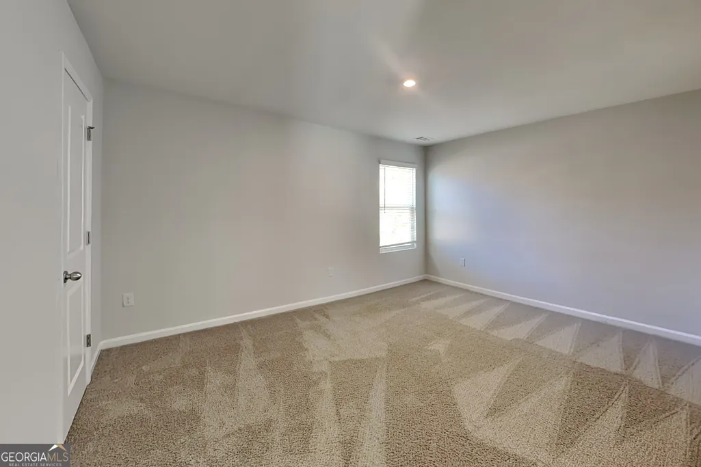
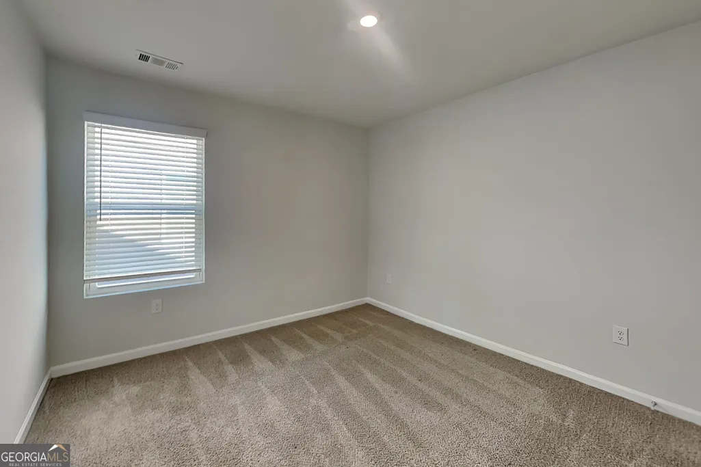
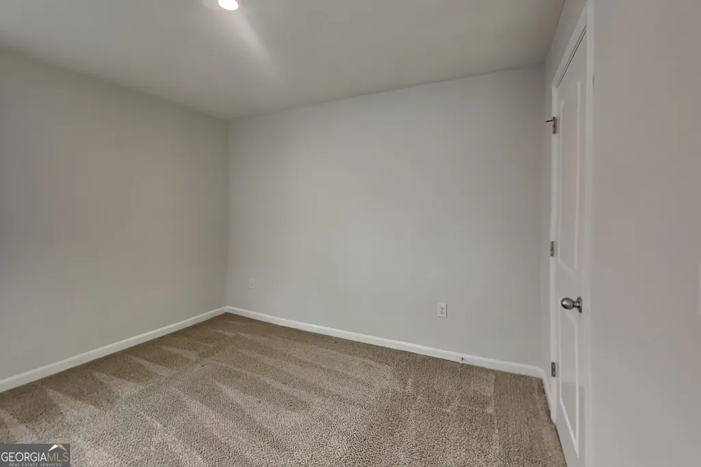
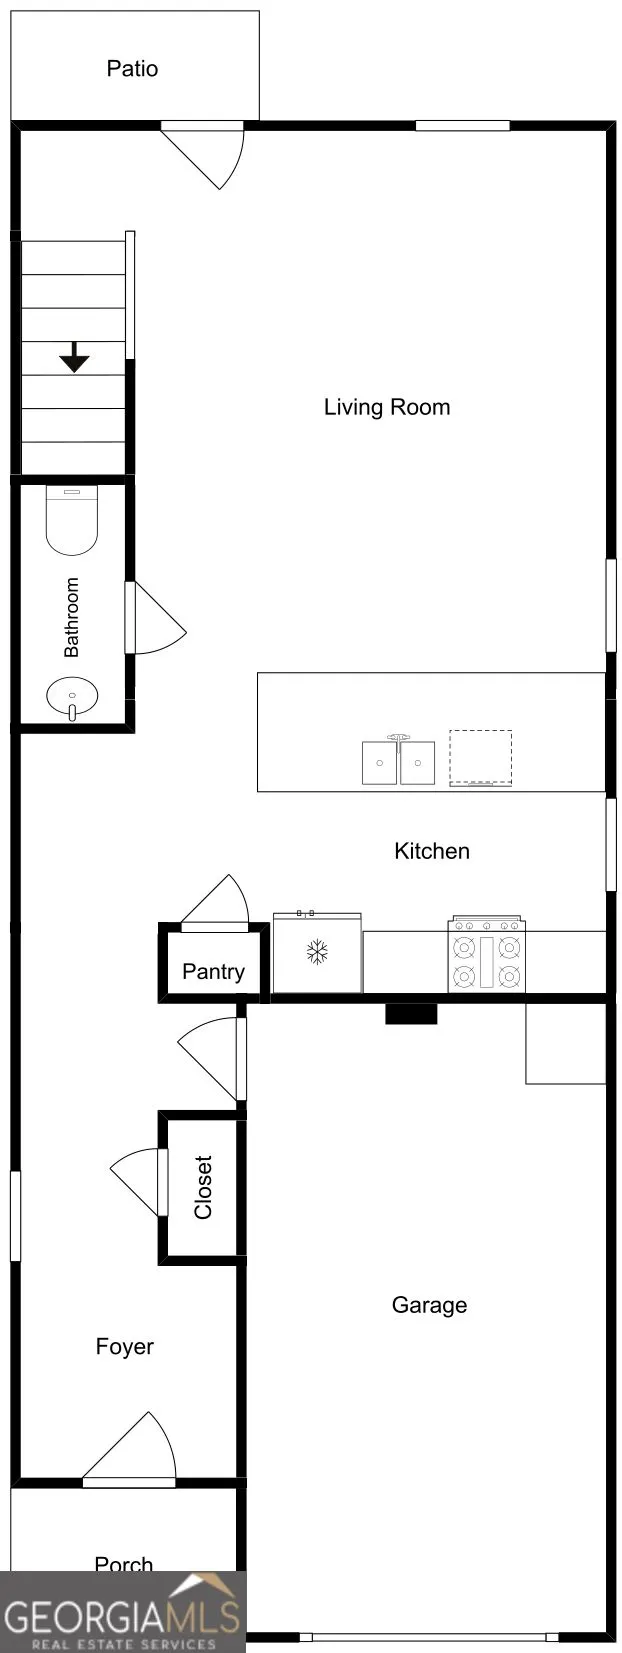
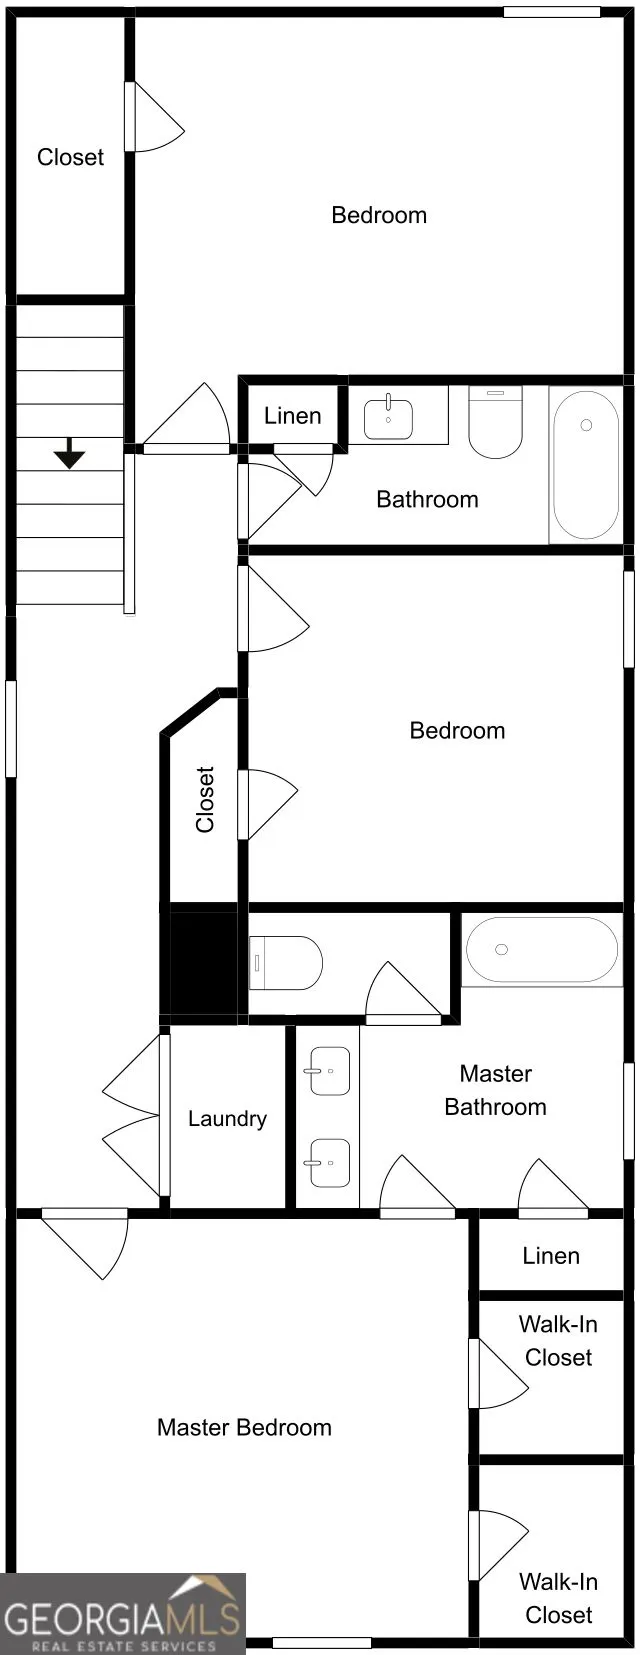
CUL-DE-SAC LOCATION | 2021-BUILT | PRIMARY SUITE WITH 2 WALK-IN CLOSETS | 3 BEDROOMS | 2.5 BATHS | GARAGE Welcome to 1092 Benfield Ridge West, a 2021-built home offering approximately 1,784 square feet of thoughtfully designed living space in Belmont Village. Located on a quiet cul-de-sac, this home offers a great combination of modern construction, functional living space and a convenient location. Step inside to a welcoming two-story floor plan with an open main level designed for comfortable everyday living and entertaining. The spacious living room flows into the kitchen, creating an inviting central gathering space. The kitchen offers ample cabinetry and counter space, a pantry, and a functional layout that keeps the main living areas connected. The main level also features a half bath, foyer, storage closet, attached garage and patio access. Upstairs, you'll find THREE BEDROOMS, TWO FULL BATHROOMS AND AN UPSTAIRS LAUNDRY ROOM. The spacious PRIMARY SUITE is a standout feature, offering a private en-suite bathroom and TWO SEPARATE WALK-IN CLOSETS-providing excellent storage and organization. Two additional bedrooms provide flexible space for family, guests, a home office or hobbies. The secondary full bathroom is conveniently located upstairs near the additional bedrooms. Enjoy the added appeal of a CUL-DE-SAC LOCATION, along with a front porch and patio for outdoor enjoyment. The attached garage provides convenient parking and additional storage. Located in Belmont Village in Conyers, this home offers a GREAT LOCATION with convenient access to shopping, dining, schools and major roadways. CUL-DE-SAC LOCATION + 2021 CONSTRUCTION + PRIMARY SUITE WITH TWO WALK-IN CLOSETS + 3 BEDROOMS + 2.5 BATHS + GARAGE - COME SEE WHY 1092 BENFIELD RIDGE WEST SHOULD BE ON YOUR MUST-SEE LIST!
| Elementary School | Middle School | High School |
|---|---|---|
| Hicks Elementary School | Conyers Middle School | Rockdale High School |
| Price History | |
|---|---|
| 9/18/2026 | Listed $224,900 |
General Features
| Sewer | Public Sewer |
|---|---|
| Heating | Heat Pump,Natural Gas |
| Cooling | Ceiling Fan(s),Central Air,Electric |
| Utilities | Cable Available,Electricity Available,High Speed Internet,Natural Gas Available,Phone Available,Sewer Connected,Water Available |
| Roof | Composition |
| Appliances | Dishwasher,Disposal,Ice Maker,Microwave,Range,Refrigerator,Stainless Steel Appliance(s) |
| HOA Fee | 750 |
| Association Fee Includes | None |
| Patio/Porch Features | Patio,Porch |
| Architectural Style | Traditional |
| Construction Materials | Wood Siding |
| Year Built | 2021 |
| Levels | Two |
| Property Subtype | Single Family Residence |
| Tax Year | 2025 |
| Community Features | Sidewalks,Street Lights |
| County | Rockdale |
| New Construction | false |
| Property Type | Residential |
| HOA | true |
| Attached Garage | true |
| Subdivision Name | Belmont Village |
| Garage Y/N | true |
| Full Baths | 2 |
| Status | New |
| Directions | From I-20, take Exit 82 toward Conyers/West Avenue. Continue toward GA-138/West Avenue and turn onto GA-138. Turn onto Pine Log Road, then continue to Belmont Village. Turn onto Benfield Ridge West Court. Follow Benfield Ridge West Court to 1092 Benfield Ridge West, located on the cul-de-sac. |
| High School | Rockdale |
| City | Conyers |
| Lot Size Units | Square Feet |
| Lot Size Square Feet | 871.2 |
| Carport Y/N | false |
| Elementary School | Hicks |
| Land Lease Y/N | false |
| Tax Annual Amount | 3810 |
| Home Warranty Y/N | false |
| Middle/Junior High School | Conyers |
| Property Condition | Updated/Remodeled |
| Structure Type | House |
| Building Area Units | Square Feet |
| Living Area Units | Square Feet |
| Standard Status | Active |
| Occupancy Type | Vacant |
| Virtual Tour | https://www.insidemaps.com/app/walkthrough-tour/?p=yWbR3zSyJQ&embedded=true |
Interior Features
| Interior Amenities | Double Vanity,High Ceilings,Walk-In Closet(s) |
|---|---|
| Basement | None |
| Flooring | Carpet,Hardwood,Vinyl |
| Air Conditioning Y/N | true |
| Heating Y/N | true |
| Window Features | Window Treatments |
| Fireplace Y/N | false |
| Above Grade Finished Area | 1784 |
| Half Baths | 1 |
| Laundry Features | Laundry Closet,Upper Level |
| Total Bedrooms | 3 |
| Below Grade Finished Area Unit Type | Square Feet |
| LivingAreaSource | Public Records |
| Above Grade Finished Area Unit Type | Square Feet |
| Kitchen Features | Kitchen Island,Pantry,Solid Surface Counters,Walk-in Pantry |
| Total Baths | 3 |
| Dining Room Features | Dining Rm/Living Rm Combo |
Exterior Features
| Parking Features | Garage,Storage,Attached,Garage Door Opener |
|---|---|
| Lot Features | Level,Private |
| Water Source | Public |
| Lot Size Area | 871.2 |
| Building Area Total | 1784 |
| Lot Size Acres | 0.02 |
| Lot Size Source | Public Records |
Amenities
- Foreclosure
- Views
- Short Sale
- New Construction
- Adult 55+
- Lease To Own
- No HOA Fees
- Furnished
- Primary On Main
- Air Conditioning
- Seller Finance
- Green
- Fixer Upper
- Horse
- Golf
- Fireplace
- Deck
- Garage
- Basement
- Pool
Property vs Single Family Average in 30012
Price
Taxes
Year Built

 ©2026 Georgia Multiple Listing Service All information deemed reliable but not guaranteed. All properties are subject to prior sale, change or withdrawal. Neither listing broker(s) or information provider(s) shall be responsible for any typographical errors, misinformation, misprints and shall be held totally harmless. Listing(s) information is provided for consumer's personal, non-commercial use and may not be used for any purpose other than to identify prospective properties consumers may
