


Address
2066 N. Ponce De Leon Avenue Ne, Atlanta, GA
Price
$ 2,995,000
Property Attributes
- MLS#7838132
- TypeSingle Family
- Listing Status Active
- CountyDekalb
- CityAtlanta
- NeighborhoodDruid Hills
- Zip30307
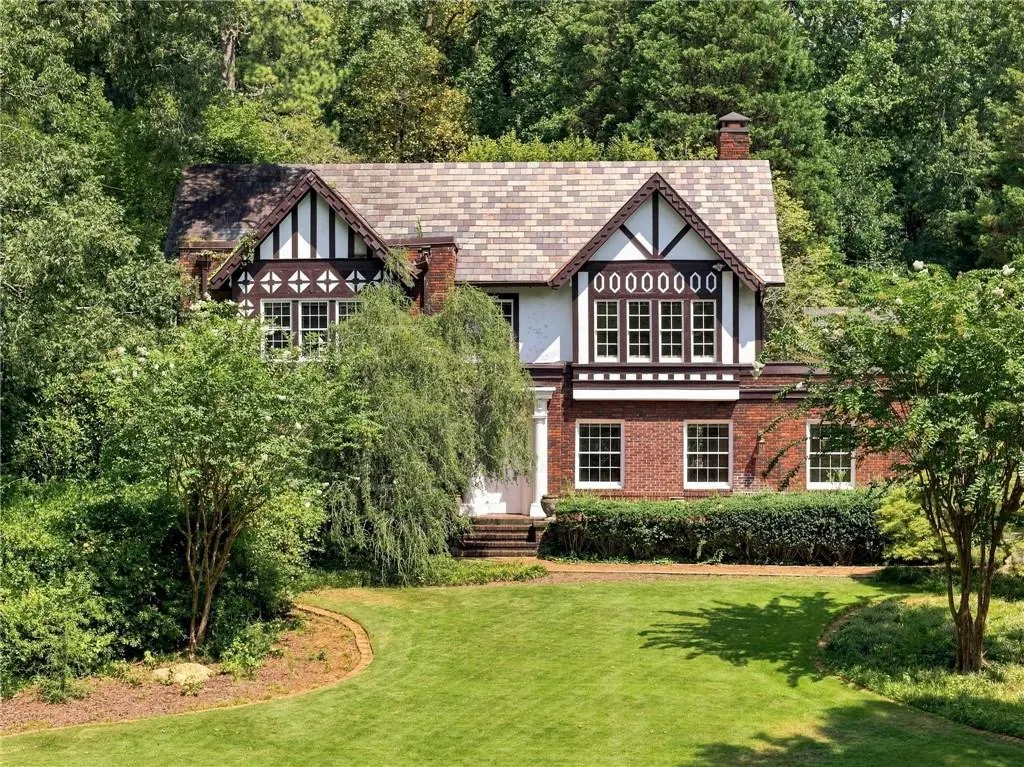
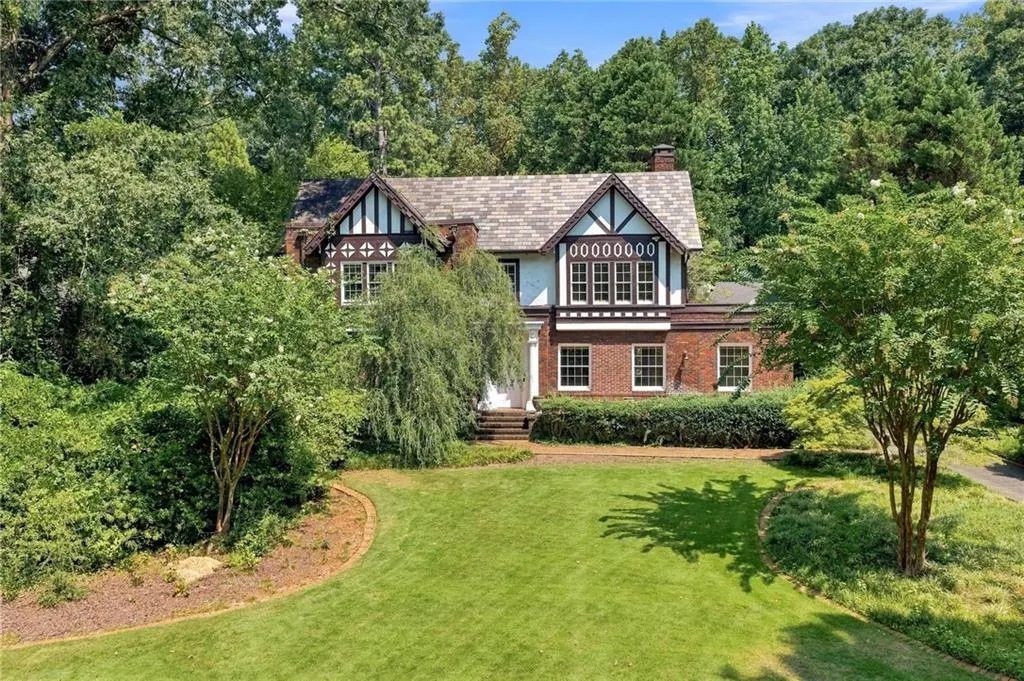
- StyleTudor
- Year Built1925
- Taxes$ 29942
- Price$ 2,995,000
- Bedrooms4
- Full Bathrooms2
- Half Bathrooms1
- Lot Size2.04 Acres
Data Source:
First Multiple Listing Services (FMLS)
Property Description
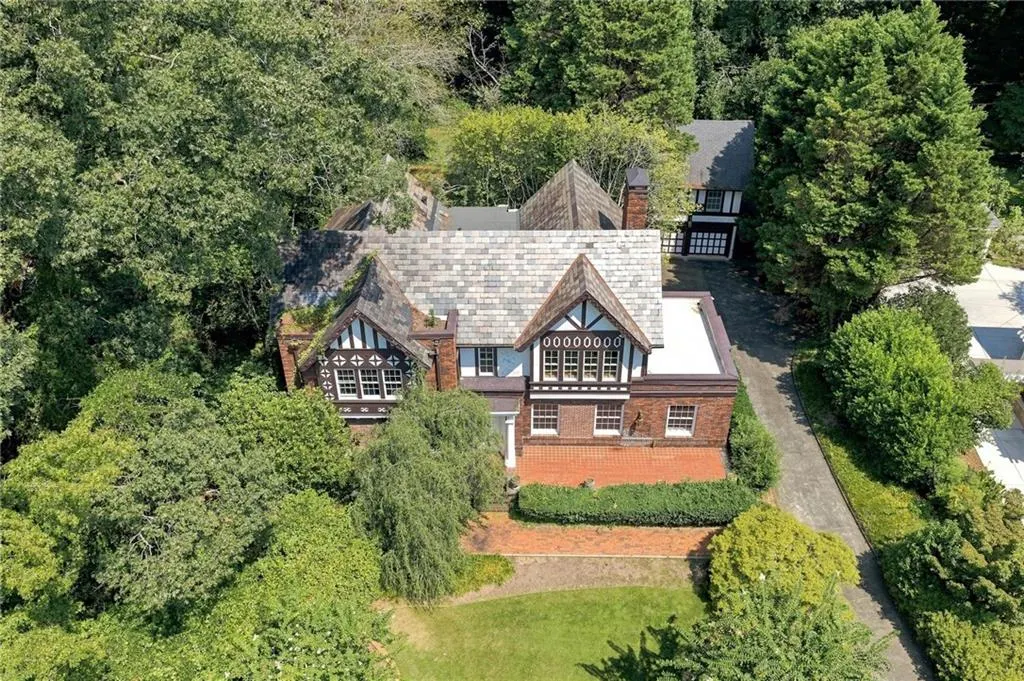
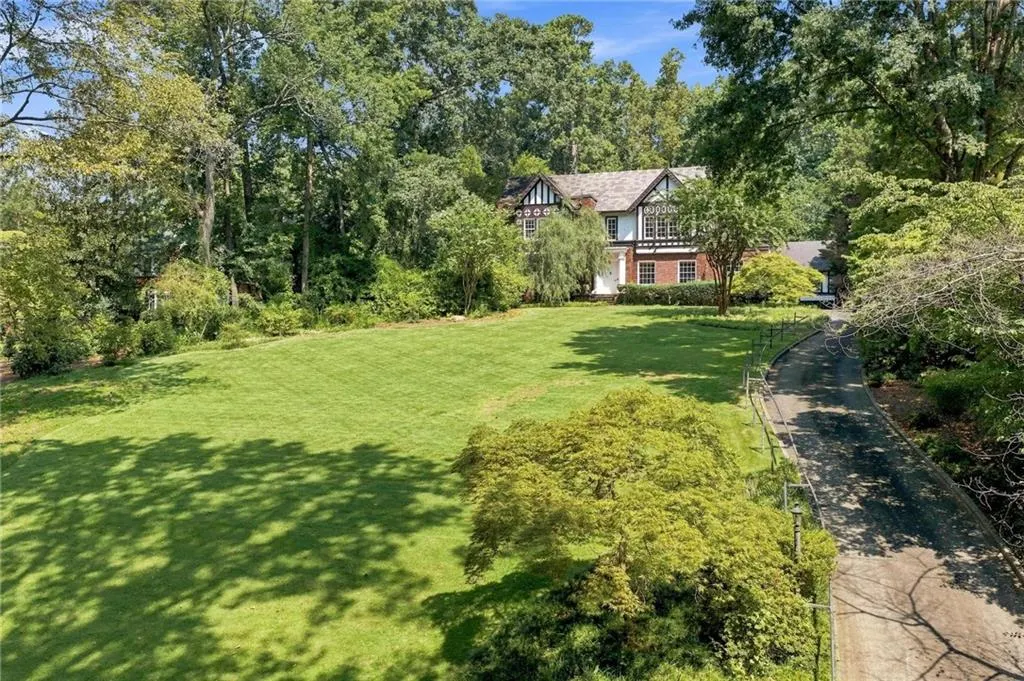
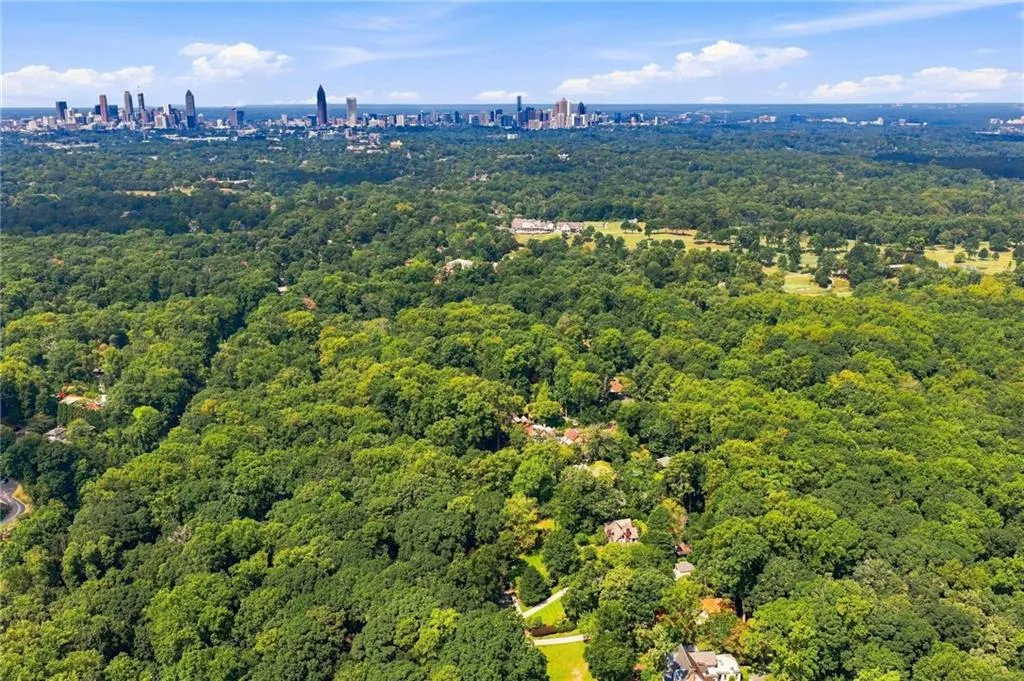
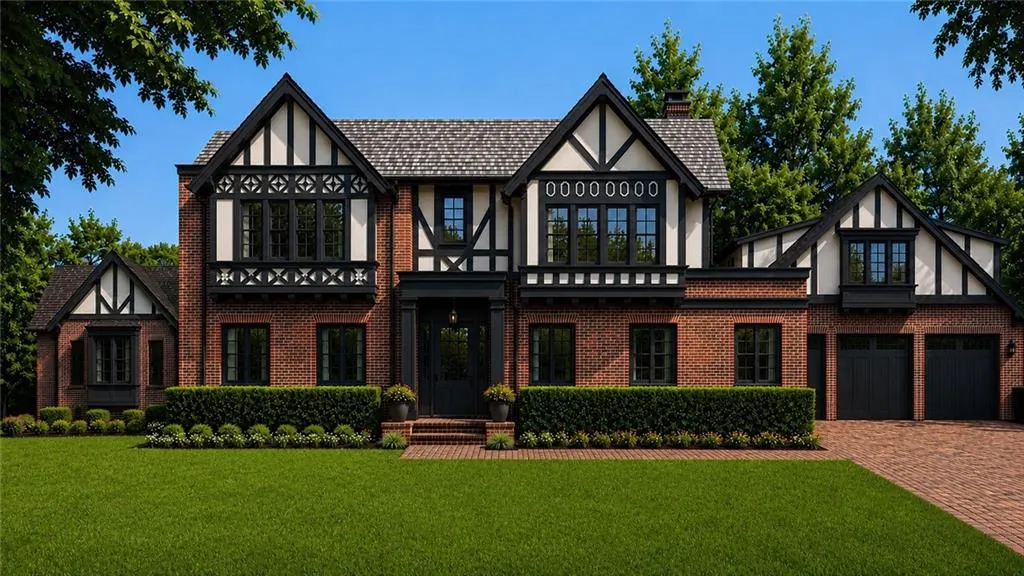
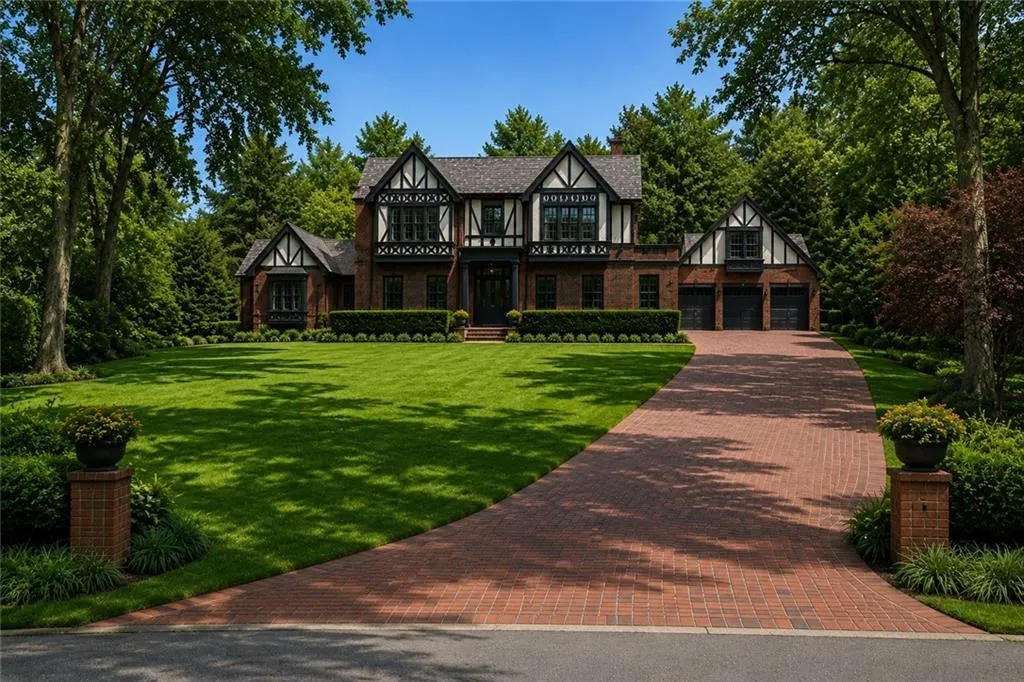
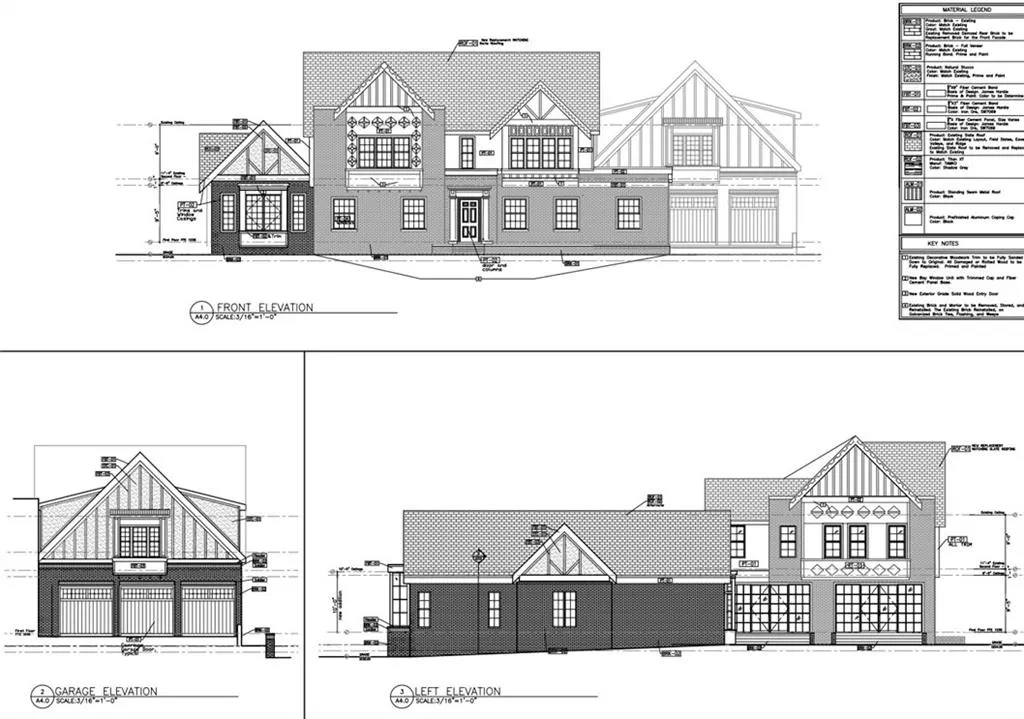
Some homes ask you to imagine the possibilities. This one hands you the plans. 2066 N. Ponce de Leon sits on two private acres backing directly to Fernbank Forest, with plans and approvals already in place to transform the property into a showpiece estate of up to approximately 11,000 square feet. A complete issue-for-construction plan set by a leading architectural firm is included, and approved permits are ready to be finalized and issued to the new owner. The most time-consuming aspects of a major renovation or expansion, design, drawings, and approvals, have already been completed. What's left is the exciting part: bringing the vision to life and tailoring it to your own lifestyle. The existing approvals provide remarkable flexibility, allowing the buyer to create a home ranging from approximately 5,500 square feet to nearly 11,000 square feet, based on the current plans. The only requirement is that the design remain within the approved footprint of the main residence. Privacy is unmatched, with two acres of mature grounds bordered by protected Fernbank Forest to the rear and Deepdene Park to the front. The property is just a short walk from Druid Hills Golf Club and offers exceptional proximity to Emory University, Emory Hospital, and downtown Decatur. This is a rare opportunity to create a legacy property with significant long-term value, a truly one-of-a-kind offering in Historic Druid Hills.
| Elementary School | Middle School | High School |
|---|---|---|
| Fernbank Elementary School | Druid Hills Middle School | Druid Hills High School |
| Price History | |
|---|---|
| 9/16/2026 | Listed $2,995,000 |
General Features
| Sewer | Public Sewer |
|---|---|
| Heating | None |
| Cooling | None |
| Utilities | Cable Available,Electricity Available,Natural Gas Available,Sewer Available,Water Available |
| Roof | Slate |
| Appliances | Dishwasher,Disposal,Double Oven,Electric Range,Refrigerator |
| Garage Spaces | 2 |
| Patio/Porch Features | Covered,Enclosed,Rear Porch |
| Architectural Style | Tudor |
| Pool Features | None |
| Security Features | Smoke Detector(s) |
| Construction Materials | Brick 4 Sides |
| Year Built | 1925 |
| Electric | 110 Volts |
| View | Neighborhood,Park/Greenbelt |
| Levels | Two |
| Property Subtype | Single Family Residence |
| Tax Year | 2025 |
| Parcel Number | 15 244 01 001 |
| Waterfront Features | None |
| Community Features | None |
| Accessibility | None |
| County | Dekalb - GA |
| Property Type | Residential |
| HOA | false |
| Energy Efficient | None |
| Subdivision Name | Druid Hills |
| Green Energy Generation | None |
| Other Structures | Carriage House,Garage(s) |
| Full Baths | 2 |
| Status | Active |
| Directions | From Midtown or Downtown, head east on Ponce de Leon Avenue. Continue past Poncey-Highland and the Moreland/Briarcliff intersections into Druid Hills, then keep going past the Fernbank area. The property will be on your left as you travel east |
| High School | Druid Hills |
| City | Atlanta |
| Body of Water | None |
| Spa Features | None |
| Elementary School | Fernbank |
| Property Attached Y/N | false |
| Land Lease Y/N | false |
| Tax Annual Amount | 29942 |
| Home Warranty Y/N | false |
| Middle/Junior High School | Druid Hills |
| Property Condition | Resale |
| Standard Status | Active |
| Freehold | IDX |
| Corporate Owner | Sold As/Is |
Interior Features
| Interior Amenities | Bookcases,Entrance Foyer,High Ceilings 10 ft Main,High Ceilings 10 ft Upper |
|---|---|
| Basement | Partial,Unfinished |
| Flooring | Carpet,Hardwood,Tile |
| Total Fireplaces | 1 |
| Fireplace Features | Gas Log,Living Room |
| Common Walls | No Common Walls |
| Window Features | None |
| Half Baths | 1 |
| Laundry Features | None |
| Total Bedrooms | 4 |
| Room Type | Basement |
| Main Level Bedrooms | 1 |
| Kitchen Features | None |
| Total Baths | 3 |
| RoomBedroomFeatures | None |
| Primary Bathroom Features | None |
| Dining Room Features | Separate Dining Room |
Exterior Features
| Exterior Amenities | Courtyard,Private Entrance,Private Yard |
|---|---|
| Fencing | Brick |
| Parking Features | Detached,Driveway,Garage,Garage Door Opener,Garage Faces Front |
| Lot Features | Back Yard,Front Yard,Rectangular Lot,Wooded |
| Water Source | Public |
| Foundation Details | Brick/Mortar |
| Building Area Total | 4050 |
| Lot Dimensions | 125x432 |
| Lot Size Acres | 2.04 |
| Road Surface Type | Paved |
| Lot Size Source | Appraiser |
| Road Frontage Type | City Street |
| Other Equipment | None |
| Horse Amenities | None |
Amenities
- Foreclosure
- Views
- Short Sale
- New Construction
- Adult 55+
- Lease To Own
- No HOA Fees
- Furnished
- Primary On Main
- Air Conditioning
- Seller Finance
- Green
- Fixer Upper
- Horse
- Golf
- Fireplace
- Deck
- Garage
- Basement
- Pool
Property vs Single Family Average in 30307
Statistics provided by Inside Real Estate
Price
Taxes
Year Built

 ©2026 Georgia Multiple Listing Service All information deemed reliable but not guaranteed. All properties are subject to prior sale, change or withdrawal. Neither listing broker(s) or information provider(s) shall be responsible for any typographical errors, misinformation, misprints and shall be held totally harmless. Listing(s) information is provided for consumer's personal, non-commercial use and may not be used for any purpose other than to identify prospective properties consumers may
