
Views


























Address
385 Hicks Farm Road Nw, Acworth, GA
Price
$ 825,000
Property Attributes
- MLS#7831080
- TypeSingle Family
- Listing Status Pending
- CountyCobb
- CityAcworth
- NeighborhoodHicks Farm
- Zip30102
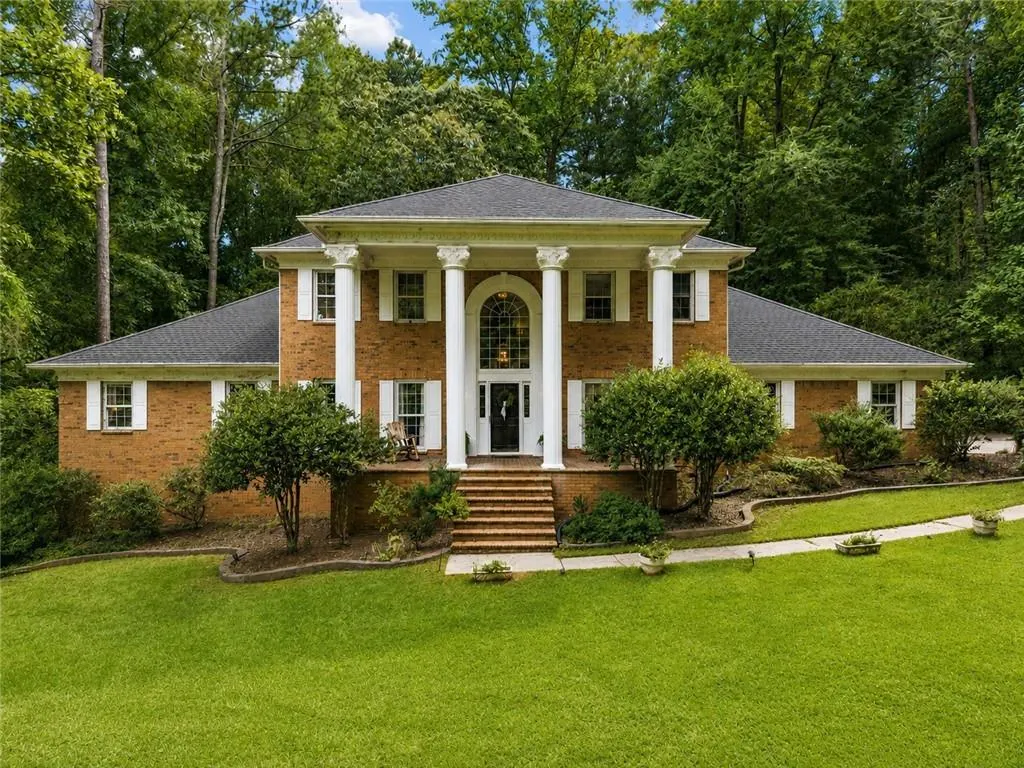
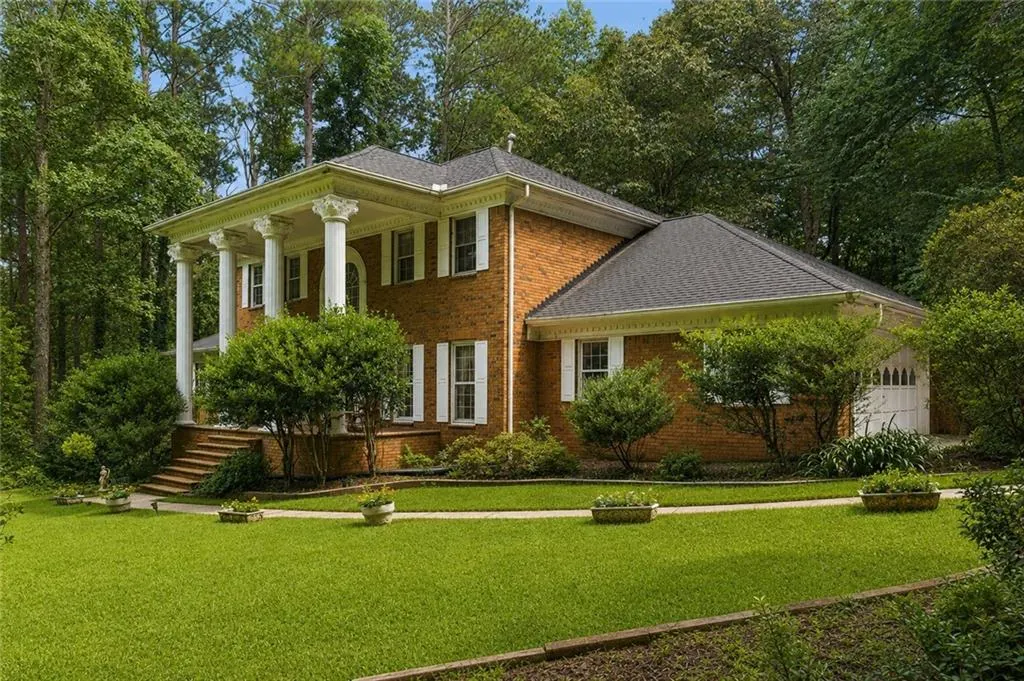
- StyleColonial
- Year Built1985
- Taxes$ 2719
- Price$ 825,000
- Bedrooms4
- Full Bathrooms3
- Half Bathrooms1
- Lot Size4.8 Acres
Data Source:
First Multiple Listing Services (FMLS)
Property Description
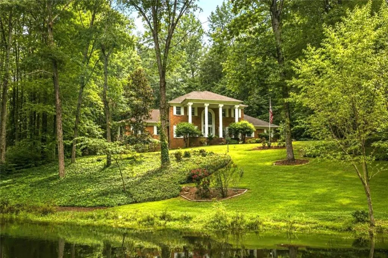
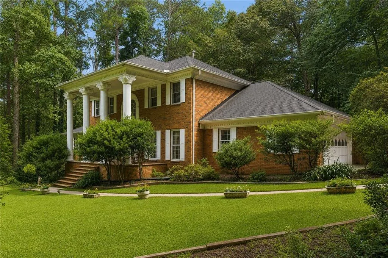
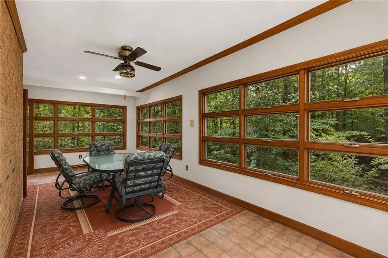
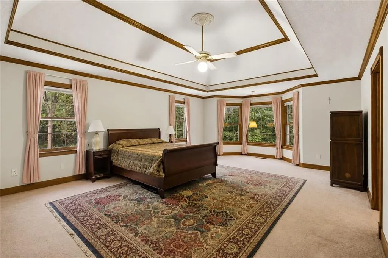
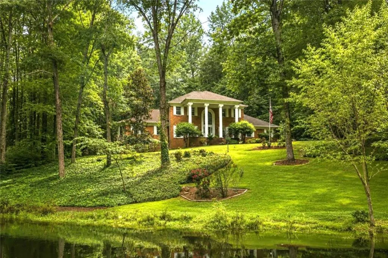
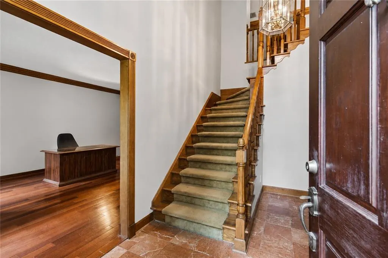
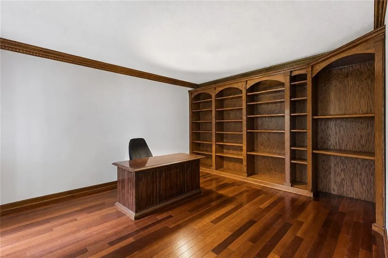
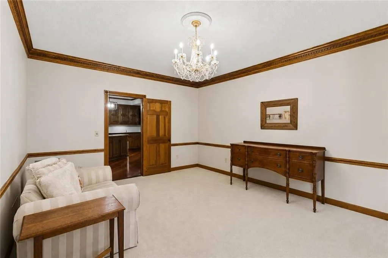
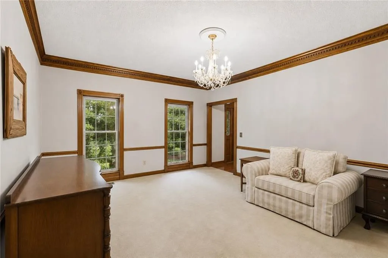
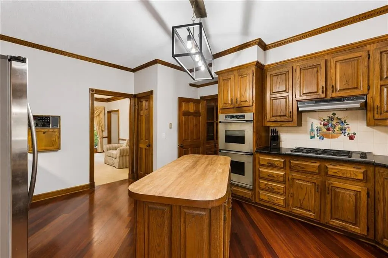
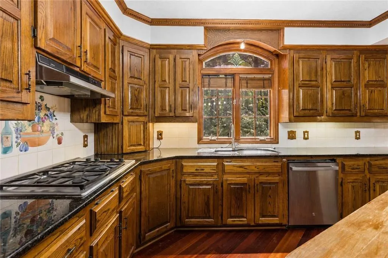
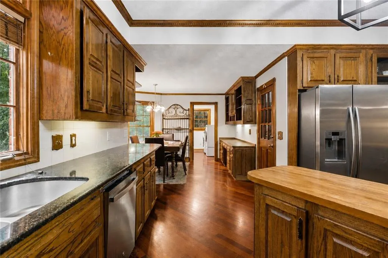
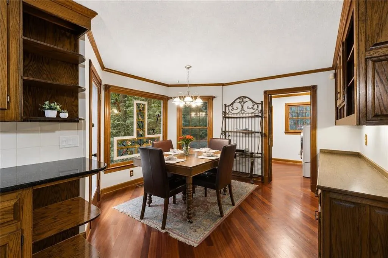
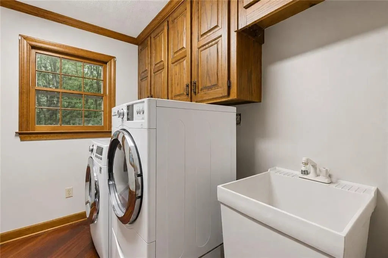
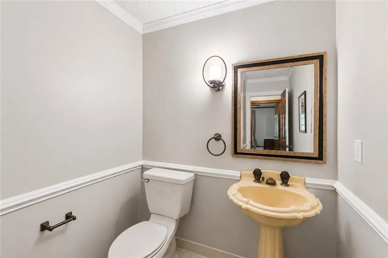
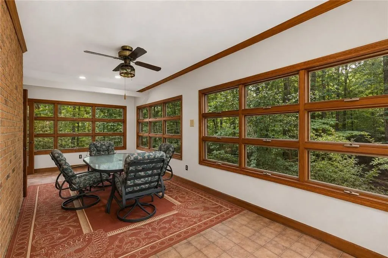
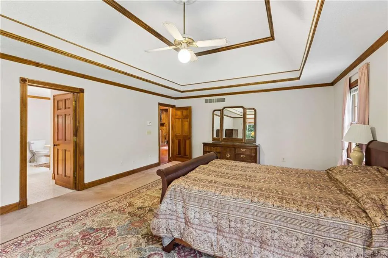
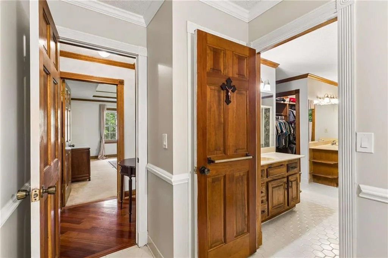
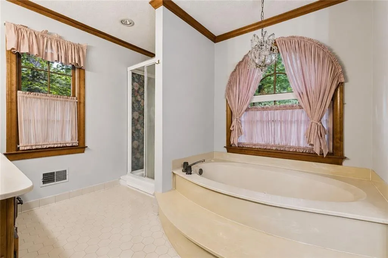
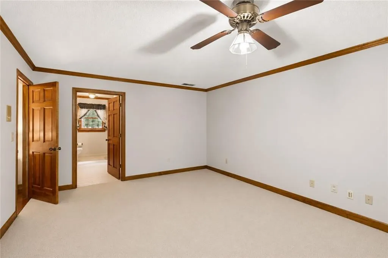
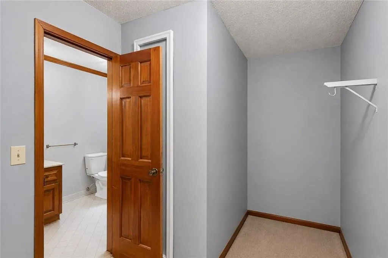
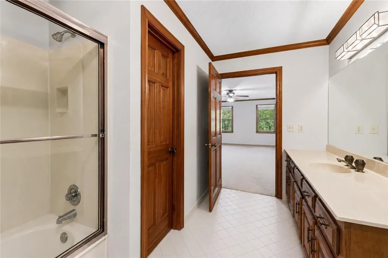
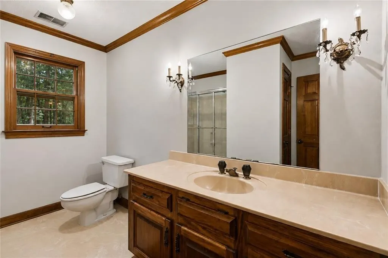
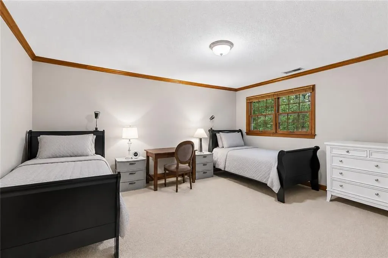
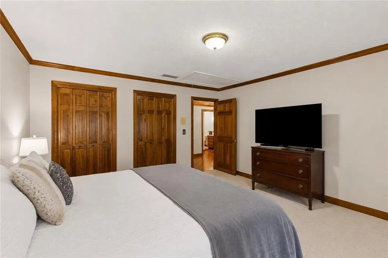
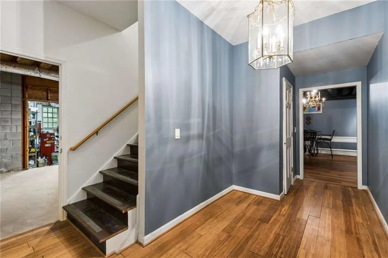
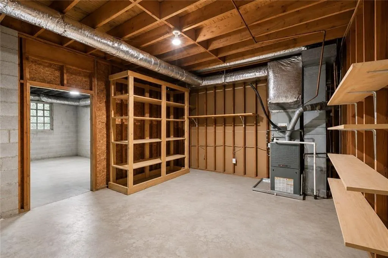
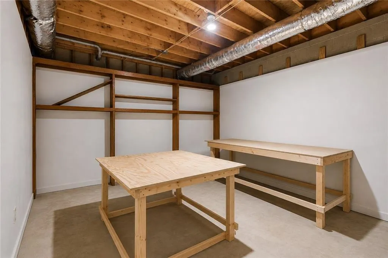
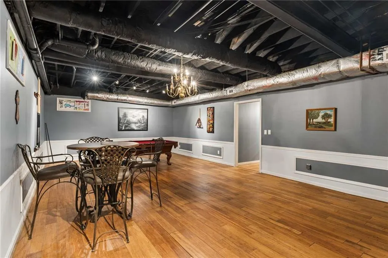
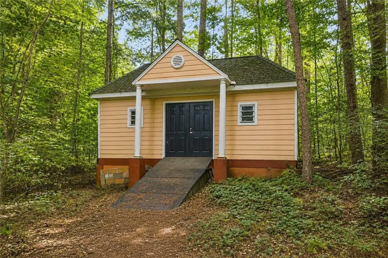
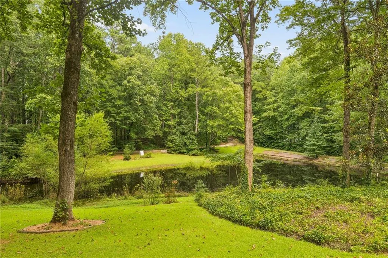
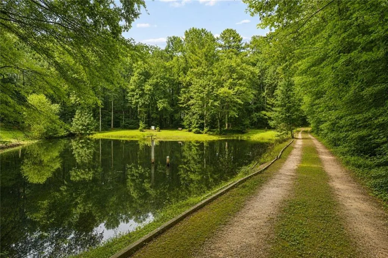
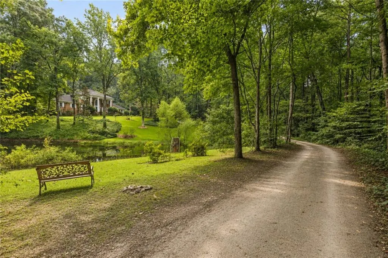
This is the kind of property that’s becoming harder to find: five scenic acres, a private pond, classic Colonial character, and the opportunity to make it your own.Surrounded by mature trees with a picturesque pond, gazebo, and storage shed, this property offers a peaceful setting with the space and character buyers looking for something truly special will appreciate. Step inside to a home with timeless details, generous room sizes, and a layout full of possibilities. Beautiful hardwood floors extend throughout the main level, where an office with built-in hardwood bookshelves sits just off the entry alongside a versatile bonus room. The spacious kitchen offers abundant cabinetry and storage, complemented by an oversized laundry room. A grand living room anchored by a fireplace opens to a bright sunroom overlooking the property, creating an inviting space to enjoy the surrounding scenery year-round. A half bath completes the main level. The oversized primary suite offers double vanities, separate his-and-hers closets, a soaking tub, and separate shower. Three additional generously sized bedrooms and two full bathrooms provide plenty of flexibility for family, guests, or additional work-from-home space. There’s no shortage of storage and workspace, with a two-car garage offering main-level entry plus an additional garage with direct basement access. The partially finished basement features a flex space with hardwood flooring, presenting even more potential for a recreation room, hobby space, home gym, or future separate living area. Bring your vision and unlock the potential of a home with the space, setting, and character that simply can’t be recreated. Ready for thoughtful updates and personalization, this is an opportunity to create an incredible estate while enjoying the privacy of acreage without giving up everyday convenience. Historic Downtown Acworth, Lake Acworth, Lake Allatoona, Cauble Park and Acworth Beach are all nearby, along with shopping, dining, and access to Bells Ferry Road and Highway 92.
| Elementary School | Middle School | High School |
|---|---|---|
| Chalker Elementary School | Palmer Middle School | Kell High School |
| Price History | |
|---|---|
| 9/9/2026 | Listed $825,000 |
General Features
| Sewer | Public Sewer,Septic Tank |
|---|---|
| Heating | Central |
| Cooling | Ceiling Fan(s),Central Air |
| Utilities | Cable Available,Electricity Available,Natural Gas Available,Phone Available,Water Available |
| Roof | Shingle |
| Appliances | Dishwasher,Disposal,Double Oven,Dryer,Gas Cooktop,Range Hood,Refrigerator,Washer |
| Garage Spaces | 3 |
| Patio/Porch Features | Covered,Front Porch |
| Architectural Style | Colonial |
| Pool Features | None |
| Security Features | Smoke Detector(s) |
| Construction Materials | Brick 4 Sides |
| Year Built | 1985 |
| Electric | 110 Volts,220 Volts |
| View | Trees/Woods,Water |
| Levels | Two |
| Property Subtype | Single Family Residence |
| Tax Year | 2025 |
| Parcel Number | 16006900180 |
| Waterfront Features | Pond |
| Community Features | None |
| Accessibility | None |
| County | Cobb - GA |
| Property Type | Residential |
| HOA | false |
| Energy Efficient | None |
| Subdivision Name | Hicks Farm |
| Green Energy Generation | None |
| Other Structures | Gazebo,Shed(s) |
| Full Baths | 3 |
| Status | Pending |
| Directions | Turn left onto Bells Ferry Road and continue approximately 1 mile. Turn right onto John Tate Road, then right onto Hicks Farm Road NW. Home will be on the right. |
| High School | Kell |
| City | Acworth |
| Body of Water | None |
| Spa Features | None |
| Elementary School | Chalker |
| Property Attached Y/N | false |
| Land Lease Y/N | false |
| Tax Annual Amount | 2719 |
| Home Warranty Y/N | false |
| Middle/Junior High School | Palmer |
| Property Condition | Resale |
| Standard Status | Pending |
| Freehold | IDX |
| Corporate Owner | None |
Interior Features
| Interior Amenities | Bookcases,Crown Molding,Double Vanity,Entrance Foyer,His and Hers Closets,Vaulted Ceiling(s),Walk-In Closet(s) |
|---|---|
| Basement | Daylight,Driveway Access,Exterior Entry,Interior Entry,Partial,Walk-Out Access |
| Flooring | Carpet,Hardwood,Tile |
| Total Fireplaces | 1 |
| Fireplace Features | Living Room |
| Common Walls | No Common Walls |
| Window Features | Insulated Windows |
| Half Baths | 1 |
| Laundry Features | In Kitchen,Laundry Room,Main Level,Sink |
| Total Bedrooms | 4 |
| Room Type | Basement,Bonus Room,Family Room,Laundry,Office,Sun Room,Workshop |
| Main Level Bedrooms | 1 |
| Main Level Bathrooms | 1 |
| Kitchen Features | Country Kitchen,Kitchen Island,Pantry,Solid Surface Counters |
| Total Baths | 4 |
| RoomBedroomFeatures | Oversized Master |
| Primary Bathroom Features | Double Vanity,Separate Tub/Shower,Soaking Tub |
| Dining Room Features | Open Concept |
Exterior Features
| Exterior Amenities | Private Yard,Rain Gutters,Storage |
|---|---|
| Fencing | None |
| Parking Features | Attached,Driveway,Garage,Garage Faces Rear,Garage Faces Side |
| Lot Features | Back Yard,Front Yard,Landscaped,Pond on Lot,Private,Wooded |
| Water Source | Public |
| Foundation Details | Block |
| Building Area Total | 4074 |
| Lot Dimensions | x |
| Lot Size Acres | 4.8 |
| Road Surface Type | Concrete |
| Lot Size Source | Public Records |
| Road Frontage Type | Private Road |
| Other Equipment | None |
| Horse Amenities | None |
Amenities
- Foreclosure
- Views
- Short Sale
- New Construction
- Adult 55+
- Lease To Own
- No HOA Fees
- Furnished
- Primary On Main
- Air Conditioning
- Seller Finance
- Green
- Fixer Upper
- Horse
- Golf
- Fireplace
- Deck
- Garage
- Basement
- Pool
Property vs Single Family Average in 30102
Statistics provided by Inside Real Estate
Price
Taxes
Year Built
 ©2026 Georgia Multiple Listing Service All information deemed reliable but not guaranteed. All properties are subject to prior sale, change or withdrawal. Neither listing broker(s) or information provider(s) shall be responsible for any typographical errors, misinformation, misprints and shall be held totally harmless. Listing(s) information is provided for consumer's personal, non-commercial use and may not be used for any purpose other than to identify prospective properties consumers may
 Listings identified with the FMLS IDX logo come from FMLS and are held by brokerage firms other than the owner of this website. The listing brokerage is identified in any listing details. Information is deemed reliable but is not guaranteed. If you believe any FMLS listing contains material that infringes your copyrighted work please