
Open House Sat, Sep 26th 01:00 PM - 03:00 PM - Views - Primary on Main - Eco Friendly - Adult 55+














Address
252 Saratoga Drive, Acworth, GA
Price
$ 585,000
Property Attributes
- MLS#7830393
- TypeSingle Family
- Listing Status Active
- CountyCherokee
- CityAcworth
- NeighborhoodArtisan at Victory
- Zip30102
- StyleCraftsman, Ranch
- Year Built2020
- Taxes$ 1629
- Price$ 585,000
- Bedrooms4
- Full Bathrooms3
- Half Bathrooms0
- Lot Size0.179 Acres
Data Source:
First Multiple Listing Services (FMLS)
Property Description
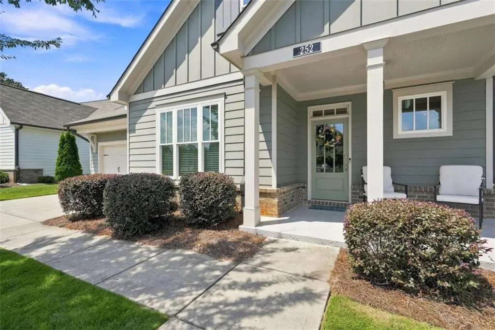
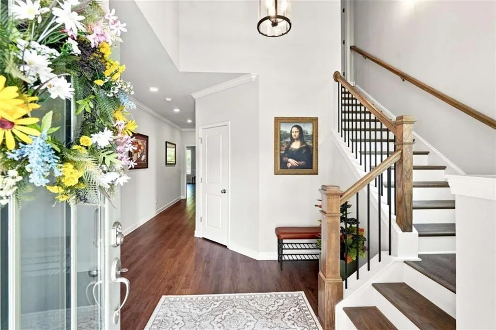
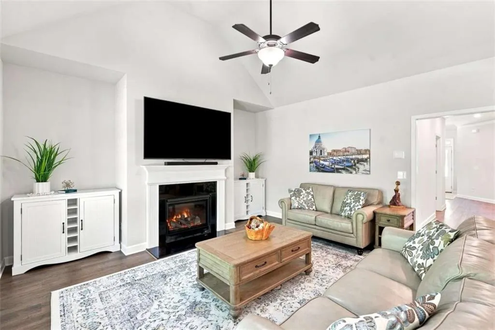
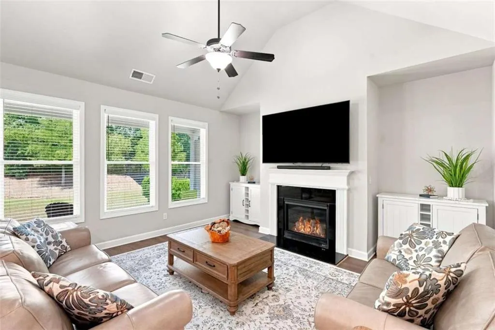
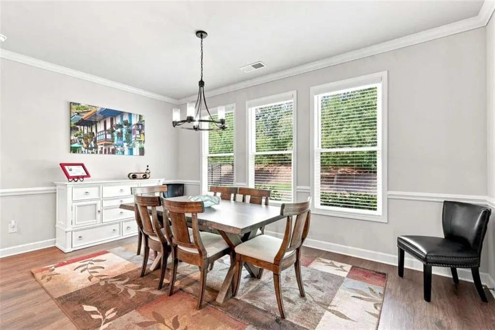
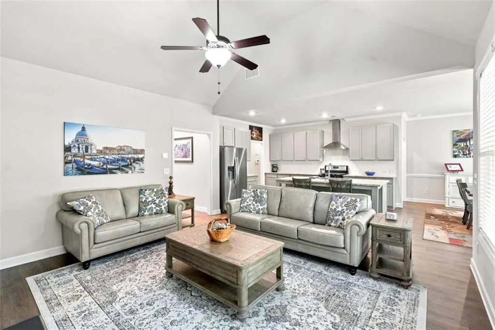
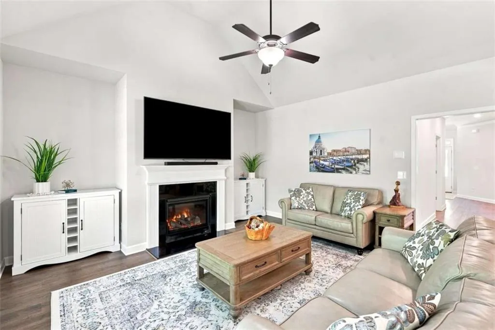
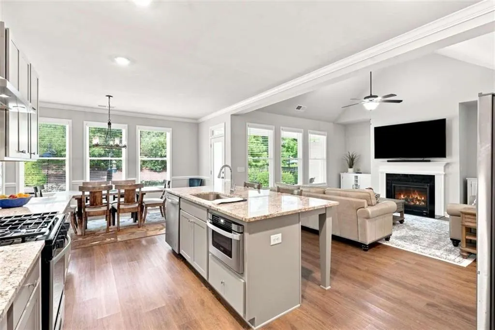
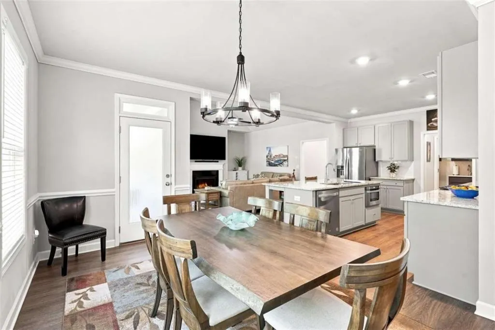
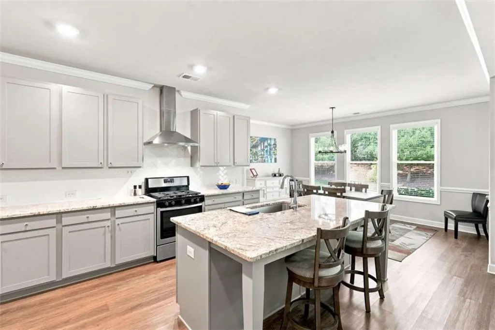
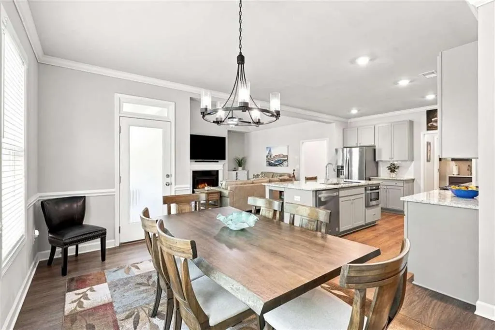
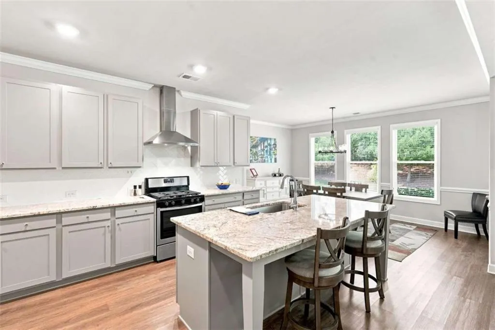
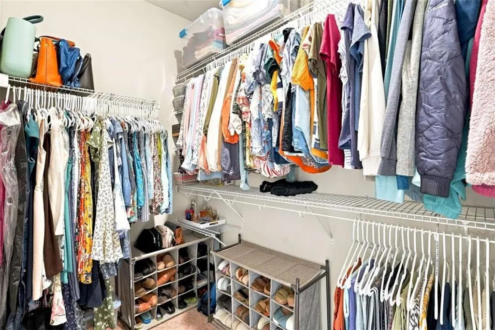
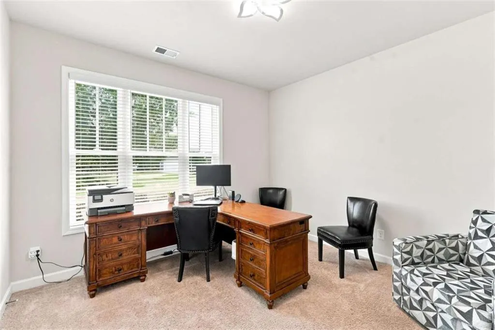
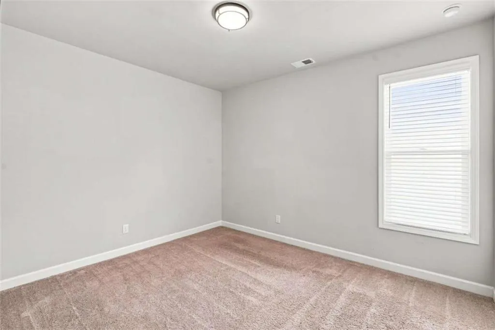
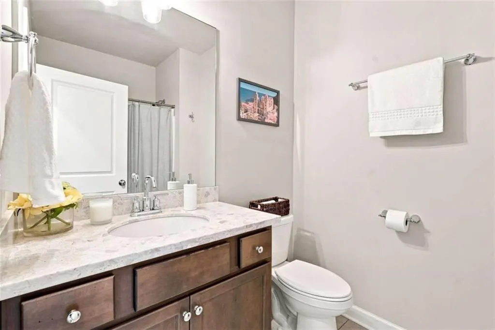
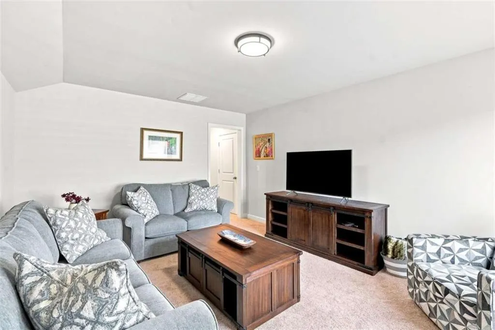
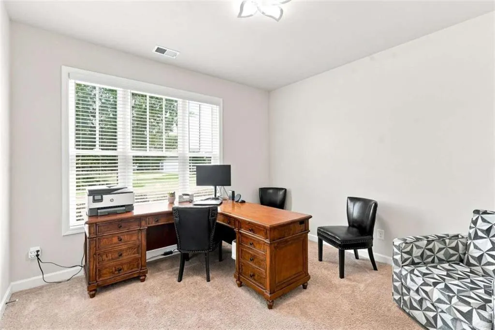
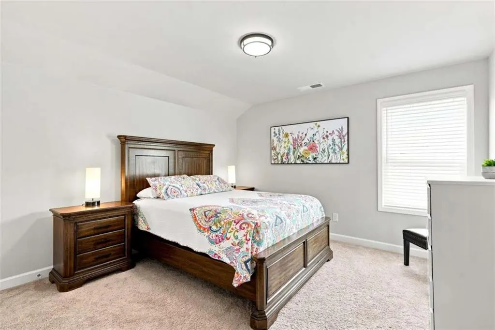
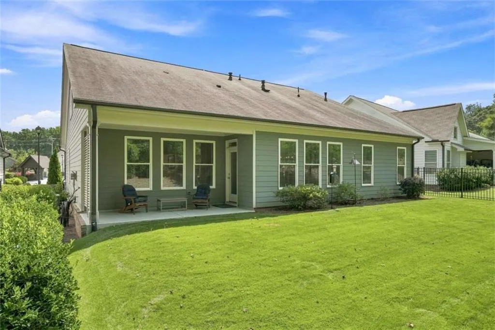
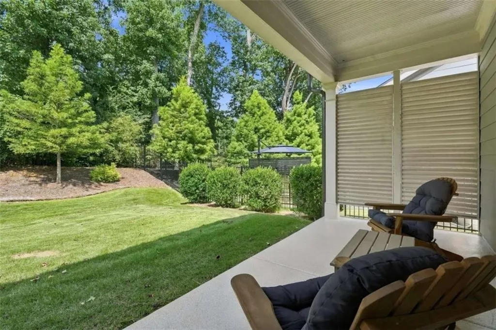
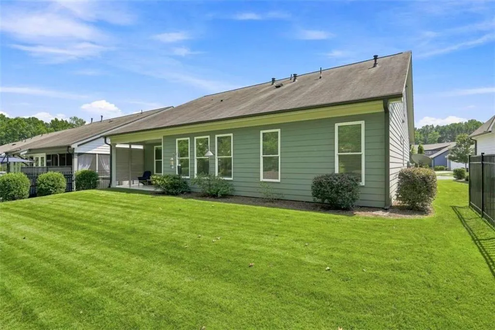
ACTIVE ADULT LIVING IN AN EXCEPTIONAL WOODSTOCK LOCATION! This like-new former model home offers an impressive combination of upscale finishes, flexible living space, and low-maintenance living in an intimate gated 55+ community of only 40 homes. A welcoming front porch and professionally landscaped grounds create beautiful curb appeal, while the spacious foyer opens to a light-filled, open-concept floor plan designed for comfortable everyday living and entertaining. The vaulted great room features a gas fireplace and a dramatic wall of windows overlooking the private backyard, flowing seamlessly into the dining area and beautifully appointed kitchen. The kitchen offers granite countertops, a large center island with bar seating, stainless steel appliances, gas range with stainless range hood, microwave, walk-in pantry, and upgraded lighting. Easy-care wood-look LVP flooring extends throughout the main living areas. The spacious primary suite is conveniently located on the main level and features a tray ceiling, large walk-in closet, and private bath with granite countertops, separate his-and-hers vanities, tile flooring, and an oversized shower. Two additional bedrooms and an additional full bath on the main level provide plenty of space for guests, hobbies, or a home office. A large laundry room with additional cabinetry and utility sink, plus a mudroom with built-in bench, add exceptional everyday convenience. Upstairs offers incredible flexibility with a media room, private office, additional bedroom, and full bath-ideal for extended-stay guests, multigenerational living, or creating a private second-level suite. Enjoy the outdoors from the covered back porch overlooking the private backyard. The professionally landscaped property also features a full sprinkler system in both the front and backyard, making lawn and landscape care even easier. The two-car garage is equally impressive with a professional garage floor coating and built-in cabinetry for additional storage and organization. The HOA makes life easy by including lawn and shrub maintenance, grass fertilization and weed control, and garbage service. Community amenities include a peaceful pond with walking trail, community gazebo, and two fire pits-perfect for enjoying the outdoors and connecting with neighbors. Nestled in a quiet enclave surrounded by residential homes, this sought-after Woodstock location is less than five minutes from shopping, dining, and everything the Towne Lake area has to offer, with convenient access to both I-75 and I-575 in approximately 10 minutes. A wonderful opportunity to enjoy gated, low-maintenance 55+ living without giving up space, privacy, or convenience!
| Elementary School | Middle School | High School |
|---|---|---|
| Bascomb Elementary School | E.T. Booth Middle School | Etowah High School |
| Price History | |
|---|---|
| 9/1/2026 | Listed $585,000 |
General Features
| Sewer | Public Sewer |
|---|---|
| Heating | Central,Forced Air,Natural Gas |
| Cooling | Ceiling Fan(s),Central Air,Electric |
| Utilities | Cable Available,Electricity Available,Natural Gas Available,Phone Available,Underground Utilities,Water Available |
| Roof | Composition |
| Appliances | Dishwasher,Disposal,Gas Range,Gas Water Heater,Microwave,Range Hood,Refrigerator,Self Cleaning Oven |
| HOA Fee | 3200 |
| Garage Spaces | 2 |
| Association Fee Includes | Maintenance Grounds,Reserve Fund,Trash |
| Patio/Porch Features | Covered,Front Porch,Rear Porch |
| Architectural Style | Craftsman,Ranch |
| Pool Features | None |
| Security Features | Security Gate |
| Construction Materials | Cement Siding,Concrete |
| Year Built | 2020 |
| Electric | 110 Volts,220 Volts |
| View | Trees/Woods |
| Levels | Two |
| Property Subtype | Single Family Residence |
| Tax Year | 2024 |
| Ownership | Fee Simple |
| Parcel Number | 21N11D 307 |
| Waterfront Features | None |
| Community Features | Gated,Homeowners Assoc,Lake,Sidewalks,Street Lights |
| Accessibility | Accessible Doors,Accessible Hallway(s),Accessible Kitchen |
| Assoc Fee Paid Per | Annually |
| County | Cherokee - GA |
| Property Type | Residential |
| HOA | true |
| Energy Efficient | Windows |
| Subdivision Name | Artisan at Victory |
| Green Energy Generation | None |
| Other Structures | None |
| Full Baths | 3 |
| Status | Active |
| Directions | Hwy 92 to north on Woodstock Rd. At the roundabout continue straight and the subdivision Artisan at Victory is at the corner of Woodstock and Victory Rd. |
| High School | Etowah |
| City | Acworth |
| Body of Water | None |
| Spa Features | None |
| Elementary School | Bascomb |
| Property Attached Y/N | false |
| Land Lease Y/N | false |
| Tax Annual Amount | 1629 |
| Home Warranty Y/N | false |
| Middle/Junior High School | E.T. Booth |
| Property Condition | Resale |
| Standard Status | Active |
| Tax Lot | 7 |
| Freehold | IDX |
| Corporate Owner | Active Adult Community |
Interior Features
| Interior Amenities | Double Vanity,Entrance Foyer,High Ceilings,High Ceilings 9 ft Lower,High Ceilings 9 ft Main,High Ceilings 9 ft Upper,High Speed Internet,Tray Ceiling(s),Walk-In Closet(s) |
|---|---|
| Basement | None |
| Flooring | Carpet,Ceramic Tile,Laminate,Other |
| Total Fireplaces | 1 |
| Fireplace Features | Factory Built,Gas Log,Great Room |
| Common Walls | No Common Walls |
| Window Features | Double Pane Windows,Insulated Windows |
| Above Grade Finished Area | 2629 |
| Laundry Features | Laundry Room,Main Level,Sink |
| Total Bedrooms | 4 |
| Room Type | Bonus Room,Great Room,Kitchen,Laundry,Master Bathroom,Master Bedroom,Media Room,Office |
| Main Level Bedrooms | 3 |
| Main Level Bathrooms | 2 |
| Kitchen Features | Kitchen Island,Pantry,Pantry Walk-In,Stone Counters,View to Family Room |
| Total Baths | 3 |
| RoomBedroomFeatures | In-Law Floorplan,Master on Main,Split Bedroom Plan |
| Primary Bathroom Features | Double Vanity,Shower Only |
| Dining Room Features | Seats 12+ |
Exterior Features
| Exterior Amenities | Lighting,Private Yard,Rain Gutters |
|---|---|
| Fencing | None |
| Parking Features | Attached,Garage,Garage Door Opener,Kitchen Level |
| Lot Features | Back Yard,Cleared,Level |
| Water Source | Public |
| Total Parking | 2 |
| Foundation Details | Slab |
| Building Area Total | 2629 |
| Lot Size Acres | 0.179 |
| Road Surface Type | Asphalt |
| Lot Size Source | Assessor |
| Road Frontage Type | Private Road |
| Other Equipment | None |
| Horse Amenities | None |
Amenities
- Foreclosure
- Views
- Short Sale
- New Construction
- Adult 55+
- Lease To Own
- No HOA Fees
- Furnished
- Primary On Main
- Air Conditioning
- Seller Finance
- Green
- Fixer Upper
- Horse
- Golf
- Fireplace
- Deck
- Garage
- Basement
- Pool
Property vs Single Family Average in 30102
Statistics provided by Inside Real Estate
Price
Taxes
Year Built
 ©2026 Georgia Multiple Listing Service All information deemed reliable but not guaranteed. All properties are subject to prior sale, change or withdrawal. Neither listing broker(s) or information provider(s) shall be responsible for any typographical errors, misinformation, misprints and shall be held totally harmless. Listing(s) information is provided for consumer's personal, non-commercial use and may not be used for any purpose other than to identify prospective properties consumers may
 Listings identified with the FMLS IDX logo come from FMLS and are held by brokerage firms other than the owner of this website. The listing brokerage is identified in any listing details. Information is deemed reliable but is not guaranteed. If you believe any FMLS listing contains material that infringes your copyrighted work please