



















Address
6370 Century Park Place Se, Mableton, GA
Price
$ 550,000
Property Attributes
- MLS#7828847
- TypeSingle Family
- Listing Status Active
- CountyCobb
- CityMableton
- NeighborhoodLegacy at the River Line
- Zip30126
- StyleTraditional
- Year Built2006
- Taxes$ 5370
- Price$ 550,000
- Bedrooms4
- Full Bathrooms3
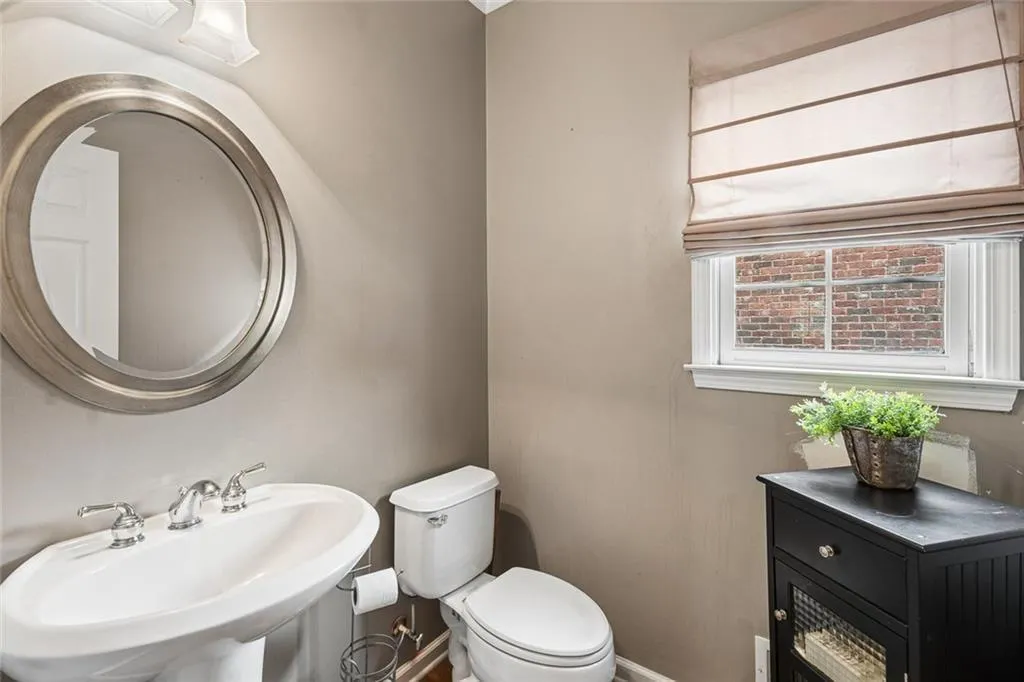
- Half Bathrooms1
- Lot Size0.191 Acres
Data Source:
First Multiple Listing Services (FMLS)
Property Description
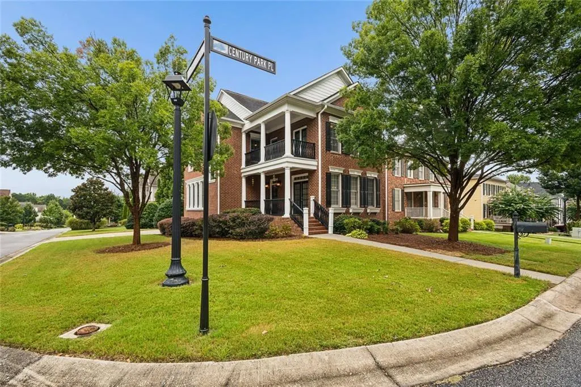
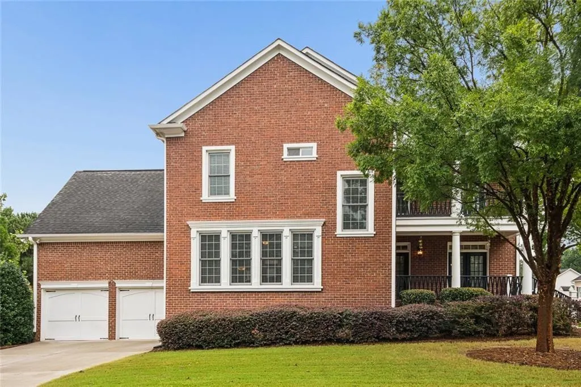
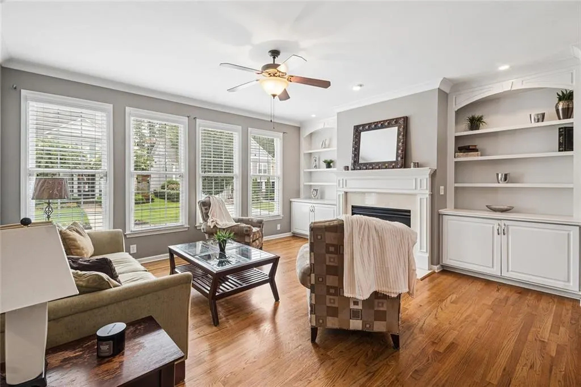
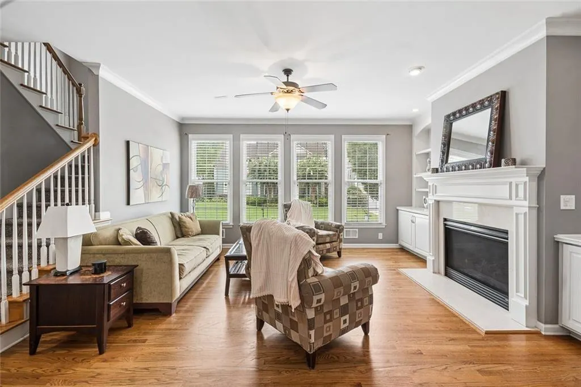
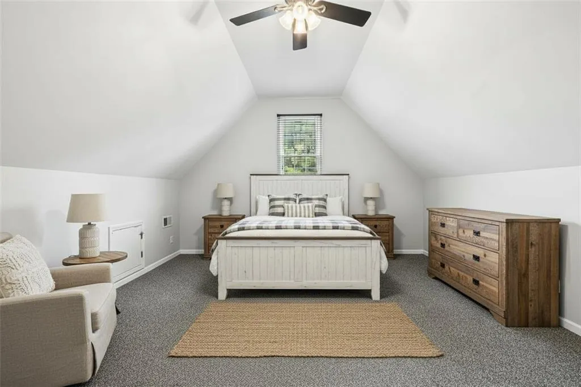
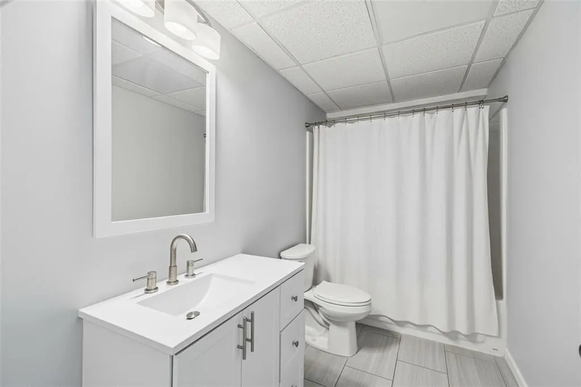
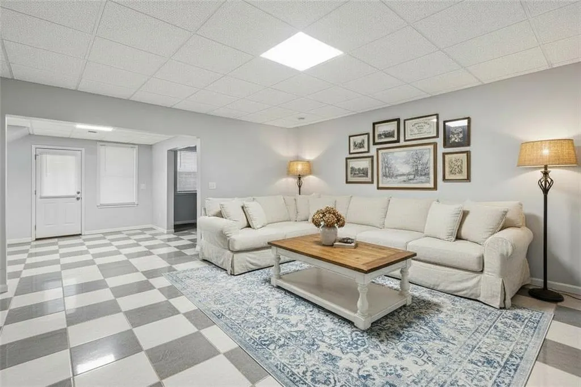
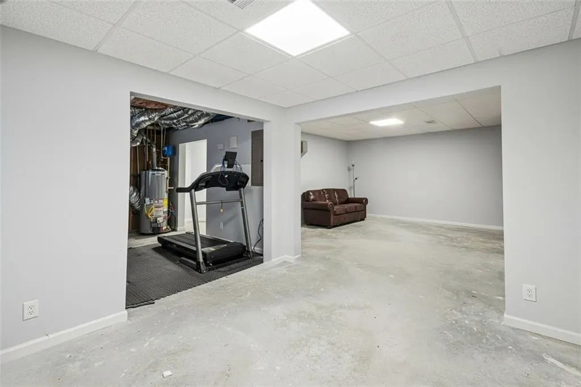
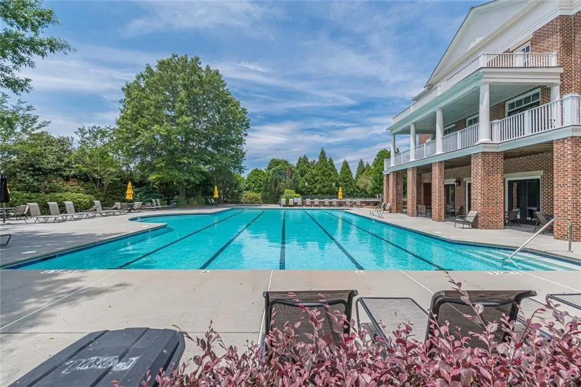
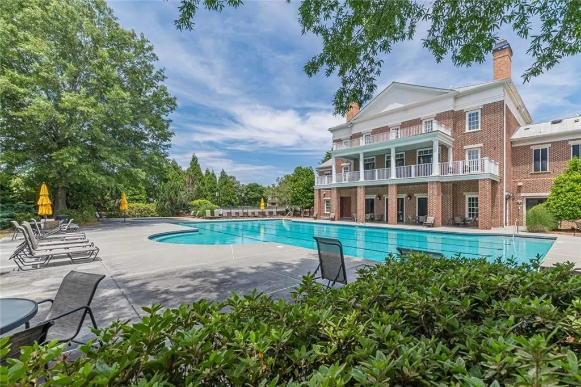
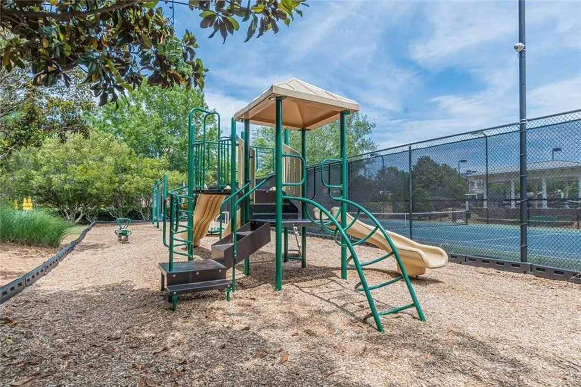
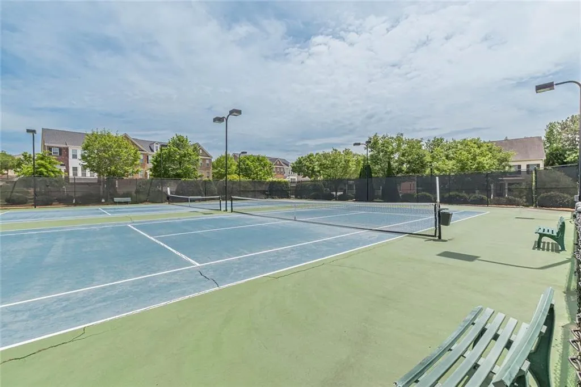
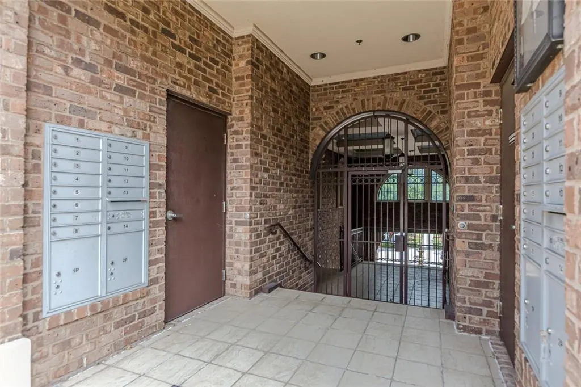
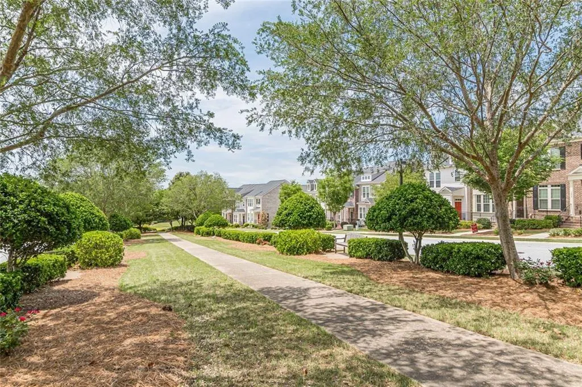
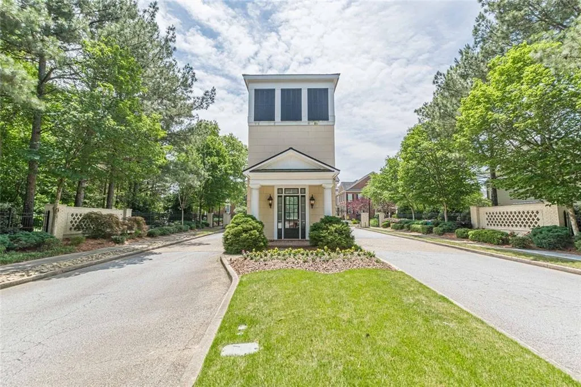
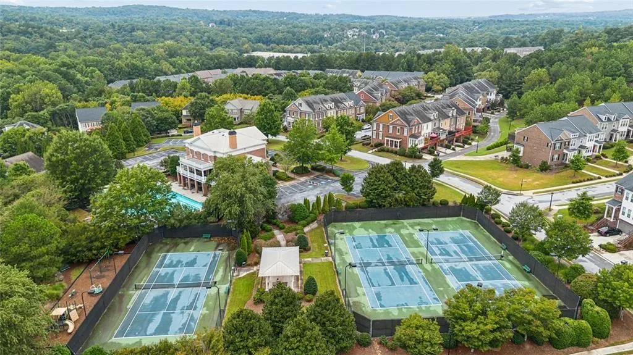
John Wieland built a name in Atlanta real estate on solid construction and smart floor plans, and Legacy at the River Line stands as one of his signature gated communities in Mableton. Four-sided brick homes with a full basement are rare inside these gates, and 6370 Century Park Place is one of the very few in the neighborhood that checks both boxes. Set on a corner lot, the home catches light from nearly every angle, a perk most floor plans here simply don't offer. Upstairs delivers three bedrooms and two full bathrooms plus a bonus room with serious scale. Frame in a simple closet and that bonus room becomes bedroom number four without any structural work, giving a buyer real flexibility to grow into the space. Downstairs, the partially finished basement already has a full bathroom in place, so the hardest part is handled. Finish it out as a guest suite, home theater, or private office and add square footage that pays for itself. The mechanicals are just as buyer-friendly: both the water heater and the upstairs HVAC system were replaced in 2022, so nothing big is due for years. Life inside Legacy at the River Line comes with a private clubhouse built for entertaining, sidewalk-lined streets, pocket parks, a swimming pool, and tennis courts, all wrapped inside a gated entrance. Easy access to I-285 keeps downtown Atlanta, Hartsfield-Jackson Airport, Truist Park, and the rest of the metro close, while Mableton's own shops and restaurants stay just minutes away. Schedule a showing today!
| Elementary School | Middle School | High School |
|---|---|---|
| Clay-Harmony Leland Elementary School | Lindley Middle School | Pebblebrook High School |
| Price History | |
|---|---|
| 8/28/2026 | Listed $550,000 |
General Features
| Sewer | Public Sewer |
|---|---|
| Heating | Other |
| Cooling | Central Air |
| Utilities | Cable Available,Electricity Available,Natural Gas Available,Phone Available,Underground Utilities |
| Roof | Composition |
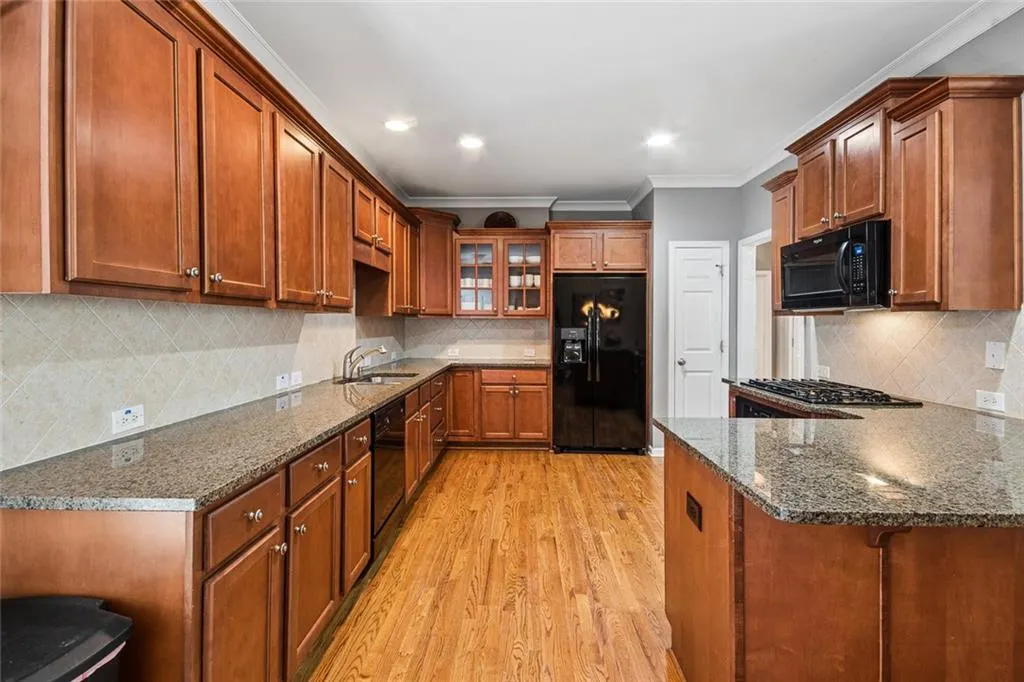
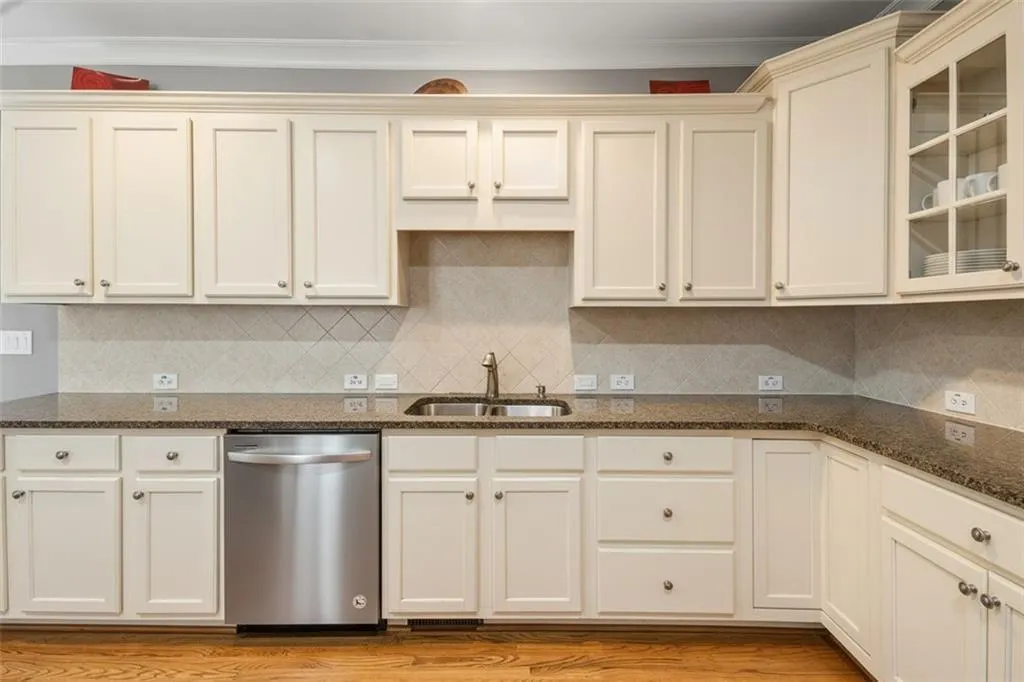
| Appliances | Dishwasher,Electric Range,Gas Cooktop,Microwave,Refrigerator |
| HOA Fee | 437 |
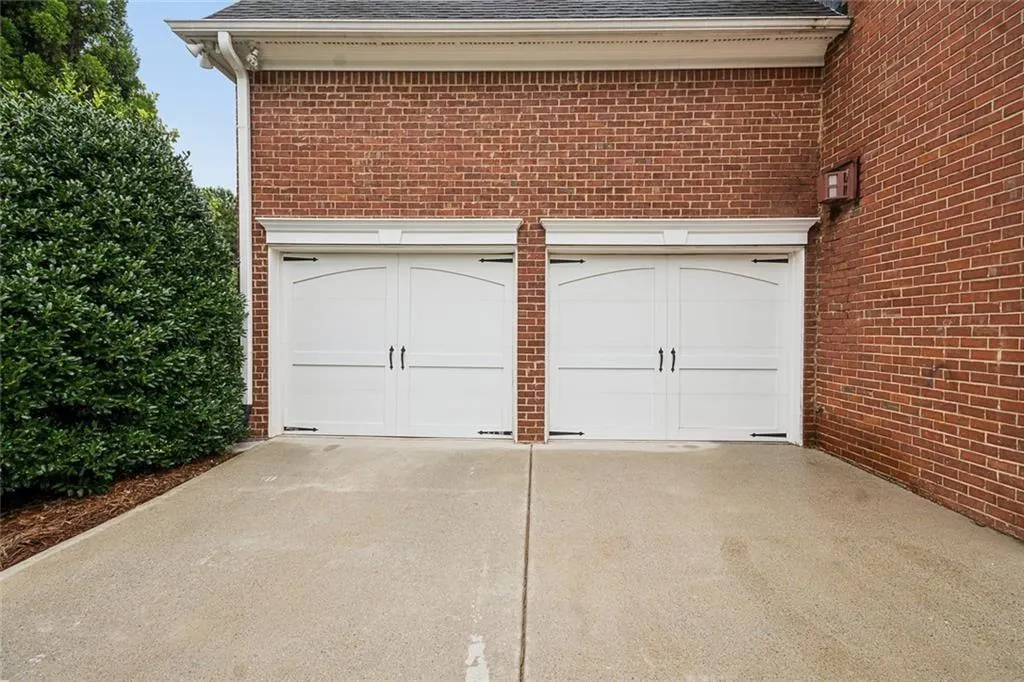
| Garage Spaces | 2 |
| Association Fee Includes | Maintenance Grounds,Tennis,Swim |
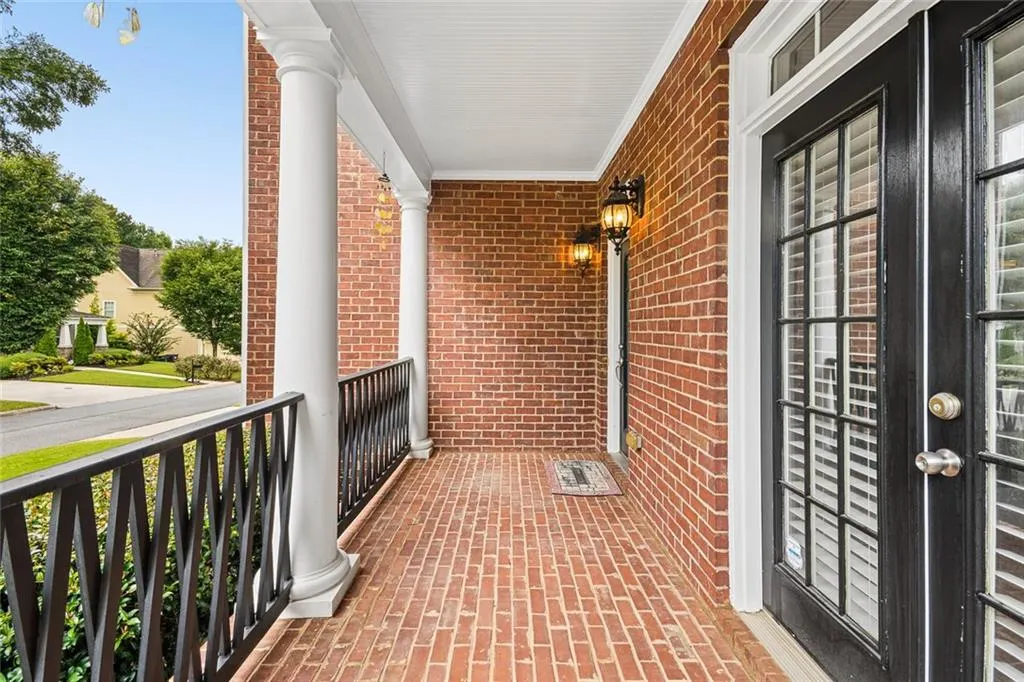
| Patio/Porch Features | Covered,Side Porch |
| Architectural Style | Traditional |
| Pool Features | None |
| Security Features | Security Gate,Smoke Detector(s) |
| Construction Materials | Brick |
| Year Built | 2006 |
| Electric | 110 Volts |
| View | Neighborhood |
| Levels | Three Or More |
| Property Subtype | Single Family Residence |
| Tax Year | 2025 |
| Parcel Number | 18028100250 |
| Waterfront Features | None |
| Community Features | Clubhouse,Fitness Center,Homeowners Assoc,Pool,Sidewalks,Tennis Court(s) |
| Accessibility | None |
| Assoc Fee Paid Per | Quarterly |
| County | Cobb - GA |
| Property Type | Residential |
| HOA | true |
| Energy Efficient | None |
| Subdivision Name | Legacy at the River Line |
| Green Energy Generation | None |
| Other Structures | None |
| Full Baths | 3 |
| Status | Active |
| Directions | From 285, take Hollowell/Veteran's Memorial Hwy. To access the guest entrance, stay on VMH (don't turn onto Discovery Blvd) and turn left on Carriage Gate Ln. Stay straight on Carriage Gate Ln until it dead ends at the community clubhouse, make a right on Century Park Pl, and follow it around. 6370 will be on the right, at the corner of Century Park Pl and Celebration Way. |
| High School | Pebblebrook |
| City | Mableton |
| Body of Water | None |
| Spa Features | None |
| Elementary School | Clay-Harmony Leland |
| Property Attached Y/N | false |
| Land Lease Y/N | false |
| Tax Annual Amount | 5370 |
| Home Warranty Y/N | false |
| Middle/Junior High School | Lindley |
| Property Condition | Resale |
| Standard Status | Active |
| Tax Lot | 28 |
| Freehold | IDX |
| Corporate Owner | None |
Interior Features
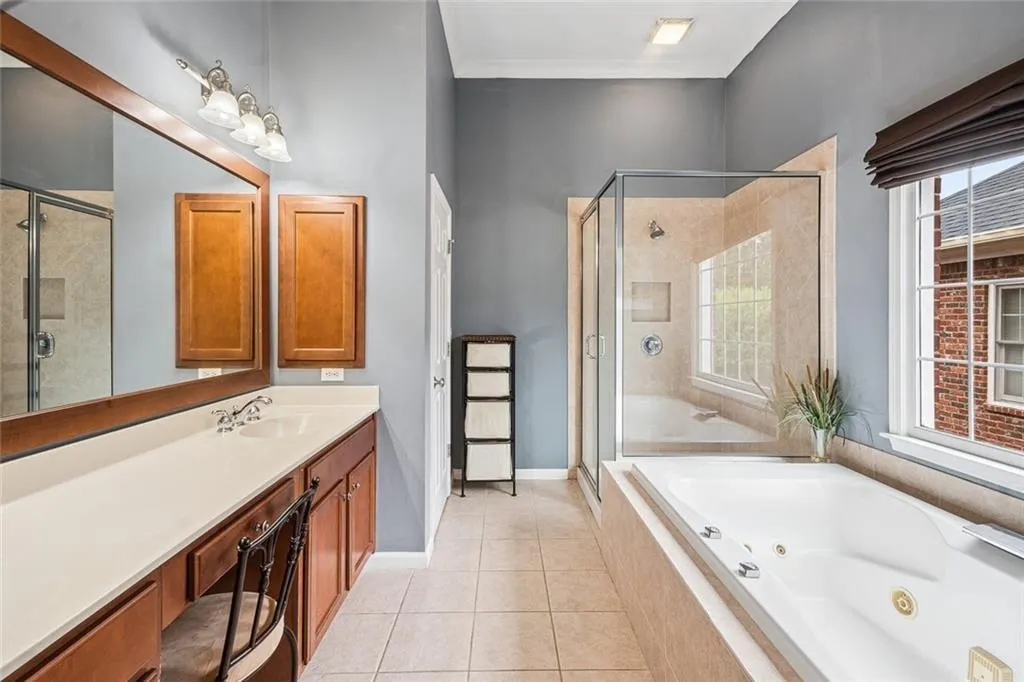
| Interior Amenities | Crown Molding,Double Vanity,His and Hers Closets,Walk-In Closet(s) |
|---|---|
| Basement | Full |
| Flooring | Carpet,Hardwood |
| Total Fireplaces | 1 |
| Fireplace Features | Gas Log,Living Room |
| Common Walls | No Common Walls |
| Window Features | None |
| Above Grade Finished Area | 2450 |
| Half Baths | 1 |
| Laundry Features | Upper Level |
| Total Bedrooms | 4 |
| Below Grade Finished Area | 483 |
| Room Type | Basement,Bonus Room,Other |
| Kitchen Features | Cabinets Stain,Pantry,Solid Surface Counters,Stone Counters |
| Total Baths | 4 |
| RoomBedroomFeatures | Other |
| Primary Bathroom Features | Double Vanity,Separate Tub/Shower,Whirlpool Tub |
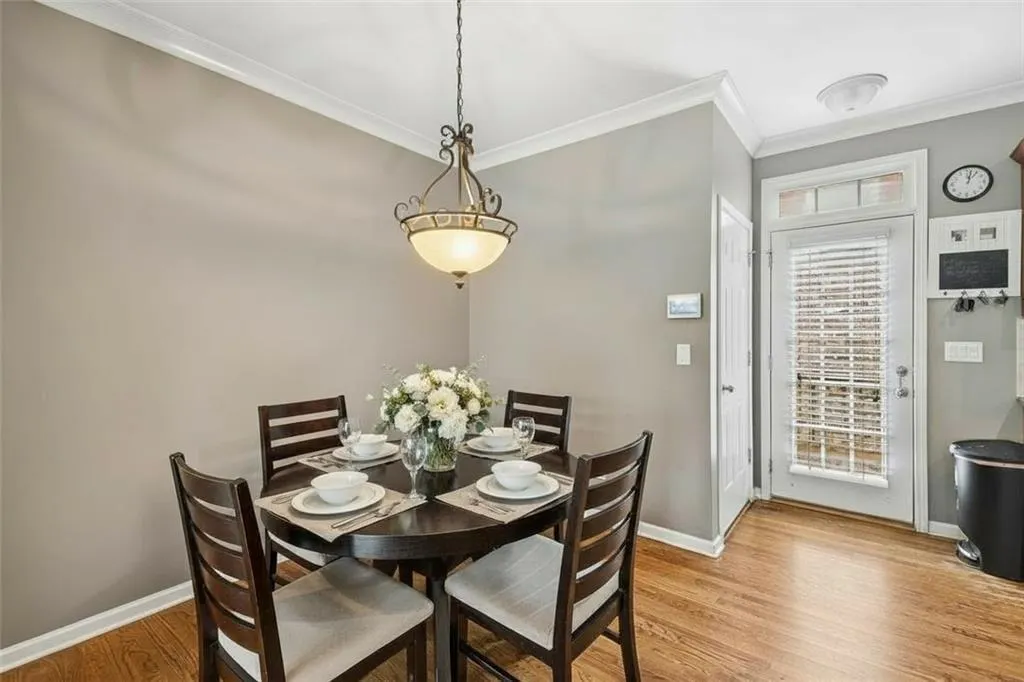
| Dining Room Features | Separate Dining Room,Other |
Exterior Features
| Exterior Amenities | Other |
|---|---|
| Fencing | None |
| Parking Features | Driveway,Garage |
| Lot Features | Corner Lot,Front Yard,Landscaped,Level |
| Water Source | Public |
| Total Parking | 4 |
| Foundation Details | Block |
| Building Area Total | 2933 |
| Lot Size Acres | 0.191 |
| Road Surface Type | Paved |
| Lot Size Source | Public Records |
| Road Frontage Type | Private Road |
| Other Equipment | None |
| Horse Amenities | None |
Amenities
- Foreclosure
- Views
- Short Sale
- New Construction
- Adult 55+
- Lease To Own
- No HOA Fees
- Furnished
- Primary On Main
- Air Conditioning
- Seller Finance
- Green
- Fixer Upper
- Horse
- Golf
- Fireplace
- Deck
- Garage
- Basement
- Pool
Property vs Single Family Average in 30126
Statistics provided by Inside Real Estate
Price
Taxes
Year Built

 ©2026 Georgia Multiple Listing Service All information deemed reliable but not guaranteed. All properties are subject to prior sale, change or withdrawal. Neither listing broker(s) or information provider(s) shall be responsible for any typographical errors, misinformation, misprints and shall be held totally harmless. Listing(s) information is provided for consumer's personal, non-commercial use and may not be used for any purpose other than to identify prospective properties consumers may
